Do you need planning permission for an extension or loft conversion?
Many extensions and loft conversions in England can be built under permitted development, without a planning application, but only within strict limits. This guide sets out the main ones, as they stand in November 2026.
What permitted development means
Permitted development rights let you make some changes to a house without applying for planning permission. They apply to houses, not to flats or maisonettes, and they come with limits on size, height and materials. If your project goes beyond any of them, you need a planning application.
Single-storey rear extensions
Up to 3 metres deep from the original rear wall on a semi-detached or terraced house, and up to 4 metres on a detached house. No more than 4 metres high, and no more than 3 metres to the eaves within 2 metres of a boundary.
With your council’s prior approval, which involves notifying your neighbours, you can go up to 6 metres on a semi-detached or terraced house and 8 metres on a detached house.
Side and two-storey extensions
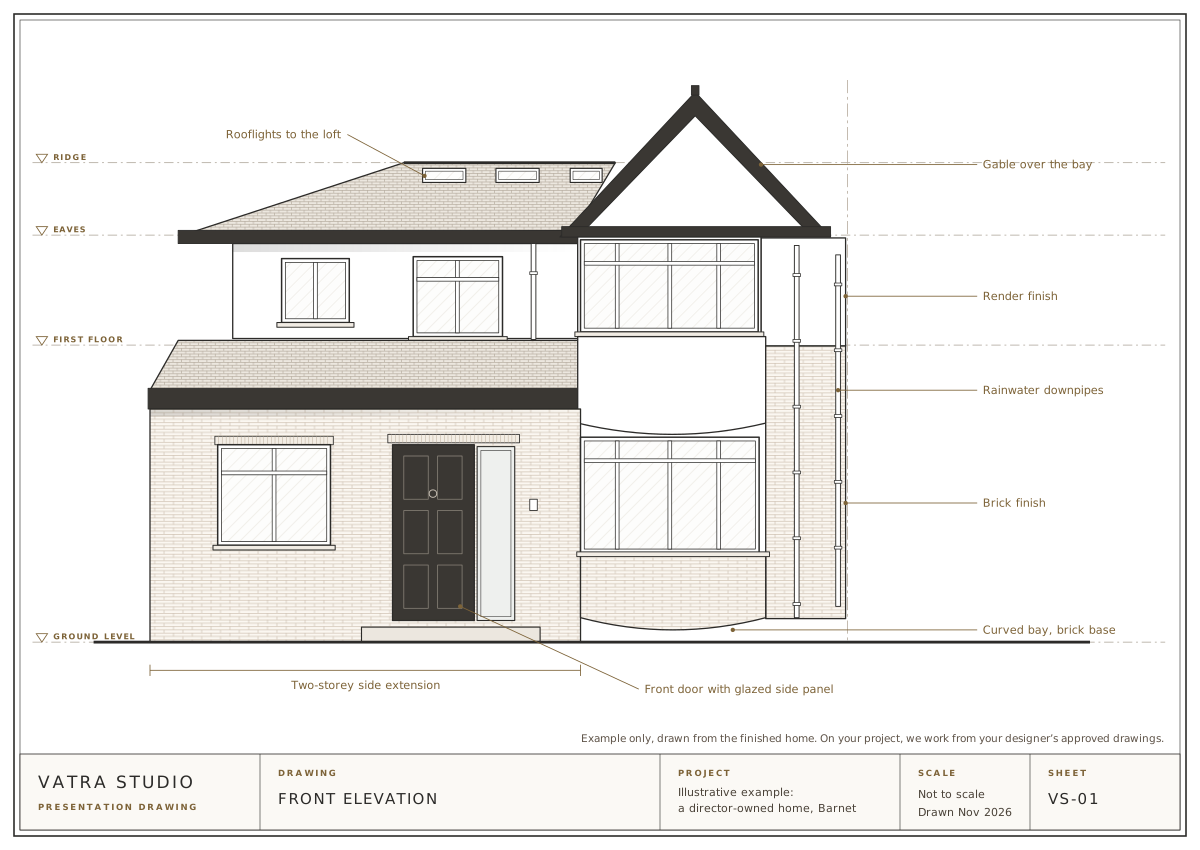
A single-storey side extension can be permitted development if it is no wider than half the width of the original house and no more than 4 metres high. Side extensions of more than one storey need planning permission.
A two-storey rear extension can be permitted development if it goes no more than 3 metres beyond the original rear wall and stays at least 7 metres from the rear boundary. Materials must match the existing house, and extensions together can’t cover more than half the land around the original house.
Loft conversions
- A volume allowance of 40 cubic metres for terraced houses and 50 cubic metres for semi-detached and detached houses, including any earlier roof additions.
- Nothing beyond the front roof slope facing the road, and nothing higher than the existing ridge.
- Materials that look similar to the existing house.
- Side windows obscure-glazed, and fixed shut unless the opening part is at least 1.7 metres above the floor.
- No balconies or raised platforms.
- Dormers set back at least 20 centimetres from the eaves where practicable. This doesn’t apply to a hip-to-gable.
When permitted development doesn’t apply
- In conservation areas, where side extensions and roof extensions aren’t permitted development and other limits are tighter.
- Where your council has made an Article 4 direction removing some rights in your street.
- On flats and maisonettes.
- On listed buildings, which also need listed building consent.
- Where an earlier planning permission removed the rights by condition.
Many streets across North London are in conservation areas, so it’s worth checking with your council early.
Lawful development certificates
If you build under permitted development, a lawful development certificate from your council confirms in writing that the work is lawful. It isn’t compulsory, but buyers and their solicitors often ask for it when you sell. Councils aim to decide within 8 weeks.
Building Regulations and party walls are separate
Whichever planning route you take, almost every extension and loft conversion needs Building Regulations approval, and Building Control inspects the work at key stages. Work on or near a shared wall or boundary usually falls under the Party Wall Act, so notices must be served, and your neighbour must agree in writing or a party wall award be made, before that work starts.
Who handles planning
Your architect or designer confirms what applies to your house and makes any application. We don’t submit planning applications ourselves, but we can introduce architects and architectural designers we trust, and we build to your approved drawings.
This guide summarises the rules in England as of November 2026. It isn’t legal advice, and the rules can change, so always check with your council or the Planning Portal before you start.
Book a site visit
Send us your extension drawings or book a site visit with a director for an itemised, line-by-line quote.
The VATRA Standard: an itemised, line-by-line price agreed before you sign; a director leading every project and on site at every key stage; every change signed before it’s built; stage payments for finished work; a weekly written update, with photos at key stages; 12 months’ aftercare for serious defects such as leaks, in addition to your legal rights; and insurance checked for each job and in place before work starts.
See it in writing: See a sample line-by-line price (PDF, opens in a new tab)