






THE VATRA TENDER DESK · FOR ARCHITECTS
A construction partner architects can rely on
For architects, project managers, quantity surveyors and employer’s agents running residential tenders.
Fully itemised tender within 7 working days of receiving a complete package, or by your tender return date if that is later, priced line by line from your drawings by a director.
The capability statement is free to download, no form to fill in. On a phone it opens as a PDF you can save and read later.A successful project is about more than getting the building finished. It’s about respecting the design, understanding the detail and working collaboratively with the professionals who created it. We work alongside architects, interior designers and consultants to bring their designs to life, with clear communication, considered planning and accountable delivery. And because your name goes with every contractor you recommend, it helps that our Managing Director was the client first, on his own family’s builds: we know what your client needs to see in writing.
Your design. Our responsibility to deliver it properly.
Punit and Andrei, the two directors. A director calls you back within one working day.Six commitments to architects
{{cm.h}}
{{cm.t}}
SEE IT IN WRITING
The documents you and your client get from us
Samples with made-up figures, on our real templates. They are written for homeowner projects; on an architect-led job we price against your schedule, and every change comes through your instruction.
WHO YOU WILL DEAL WITH
Two directors, one point of contact each

Andrei Barote
DIRECTOR OF SITE OPERATIONS Site, programme and technical queries. Over 15 years’ hands-on construction experience in London. ProQual Level 6 NVQ Diploma in Construction Site Management (Construction) – Building and Civil Engineering. CITB Site Safety Plus Temporary Works Coordinator.
FINANCIAL STANDING
How payments work on your project
We were formed on 30 September 2026, so we have no filed accounts yet. Instead, this is how payments work on your project, and what limits your client’s risk.
Stage payments for finished work. Where you administer the contract: payment against your certificates for completed work, with any deposit and retention as your contract sets. Where there is no contract administrator, a 5% deposit on signing secures the start date, and after that your client pays only as each stage of work is completed.
Money held back against defects. Where you administer the contract, retention is as your contract sets. On our own contract, 2.5% of the contract price (excluding VAT), up to £5,000, is retained by your client from the final stage payment and released after the month-12 look-over, once anything found has been put right.
Client-supplied items bought direct. Items your client supplies, such as the kitchen and sanitaryware, are bought by your client direct from the supplier, so that money never passes through us.
A director on site at every key stage. Punit and Andrei personally oversee every project, from the first conversation to completion. A director is on site at every key stage, overseeing the working site manager. We take on up to four projects a year, depending on their size. Punit, our Managing Director, handles your price, contract, payments, Variation Orders and the weekly written update.
INSURANCE Insurance checked for each job and in place before work starts: £10m public liability, £10m employers’ liability and contract works (up to £500,000 per job; higher limits can be arranged per job through our broker). Basement cover is arranged per job. Certificates are given when the contract is signed. Insurance covers damage and injury; it does not protect against a contractor failing, which is why the points above matter.
BUILT BY ANDREI BAROTE’S TEAM BEFORE VATRA
Two homes built by Andrei Barote’s team
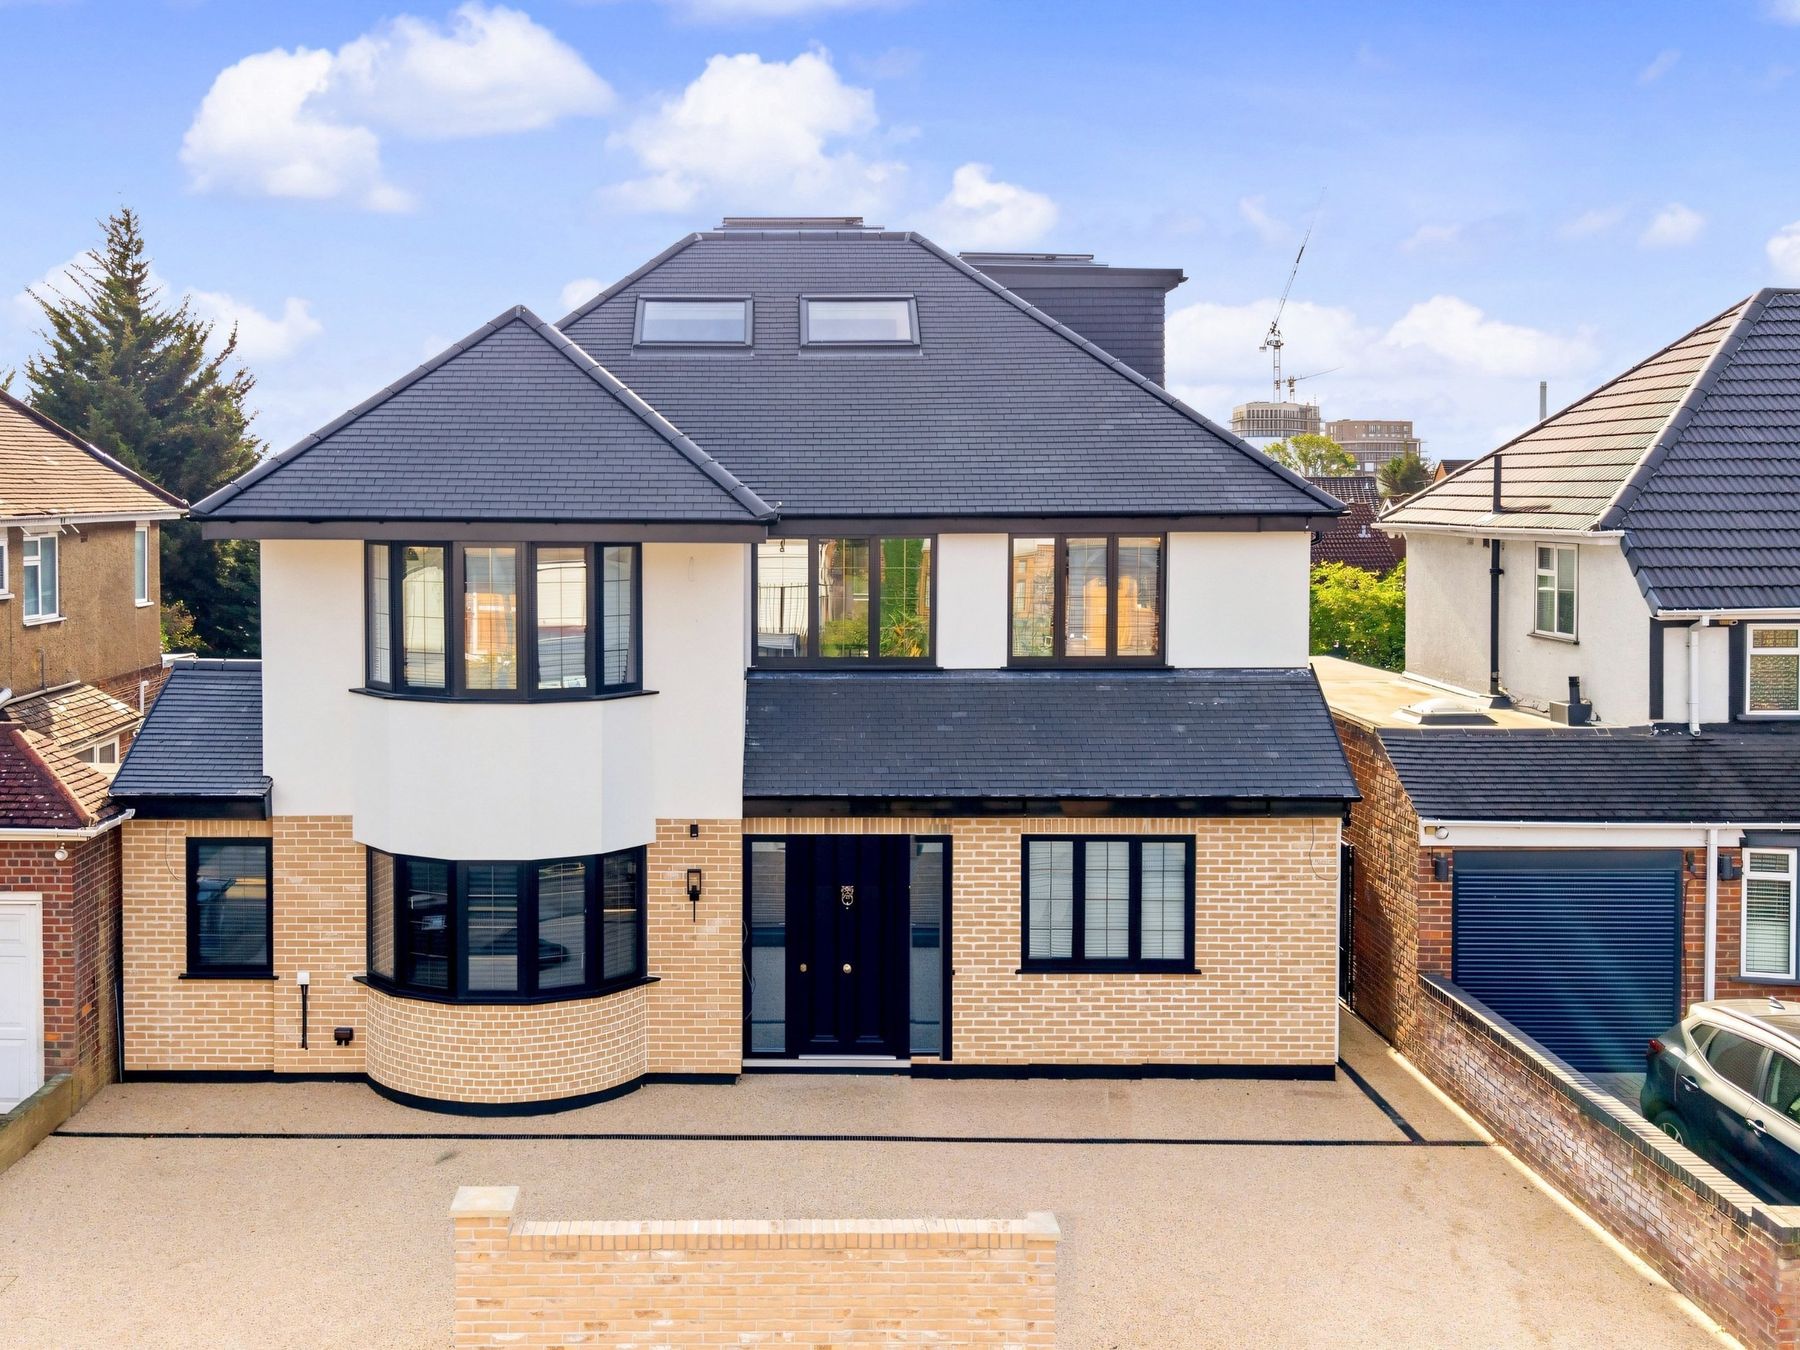 LONDON BOROUGH OF HARROW
Full home renovation and extension
Extended and renovated throughout, with a loft room, new kitchen and bathrooms; heat pump and solar by specialist installers. Built by Andrei’s team, December 2025 to September 2026, before VATRA was formed. Photographs used with the homeowner’s permission.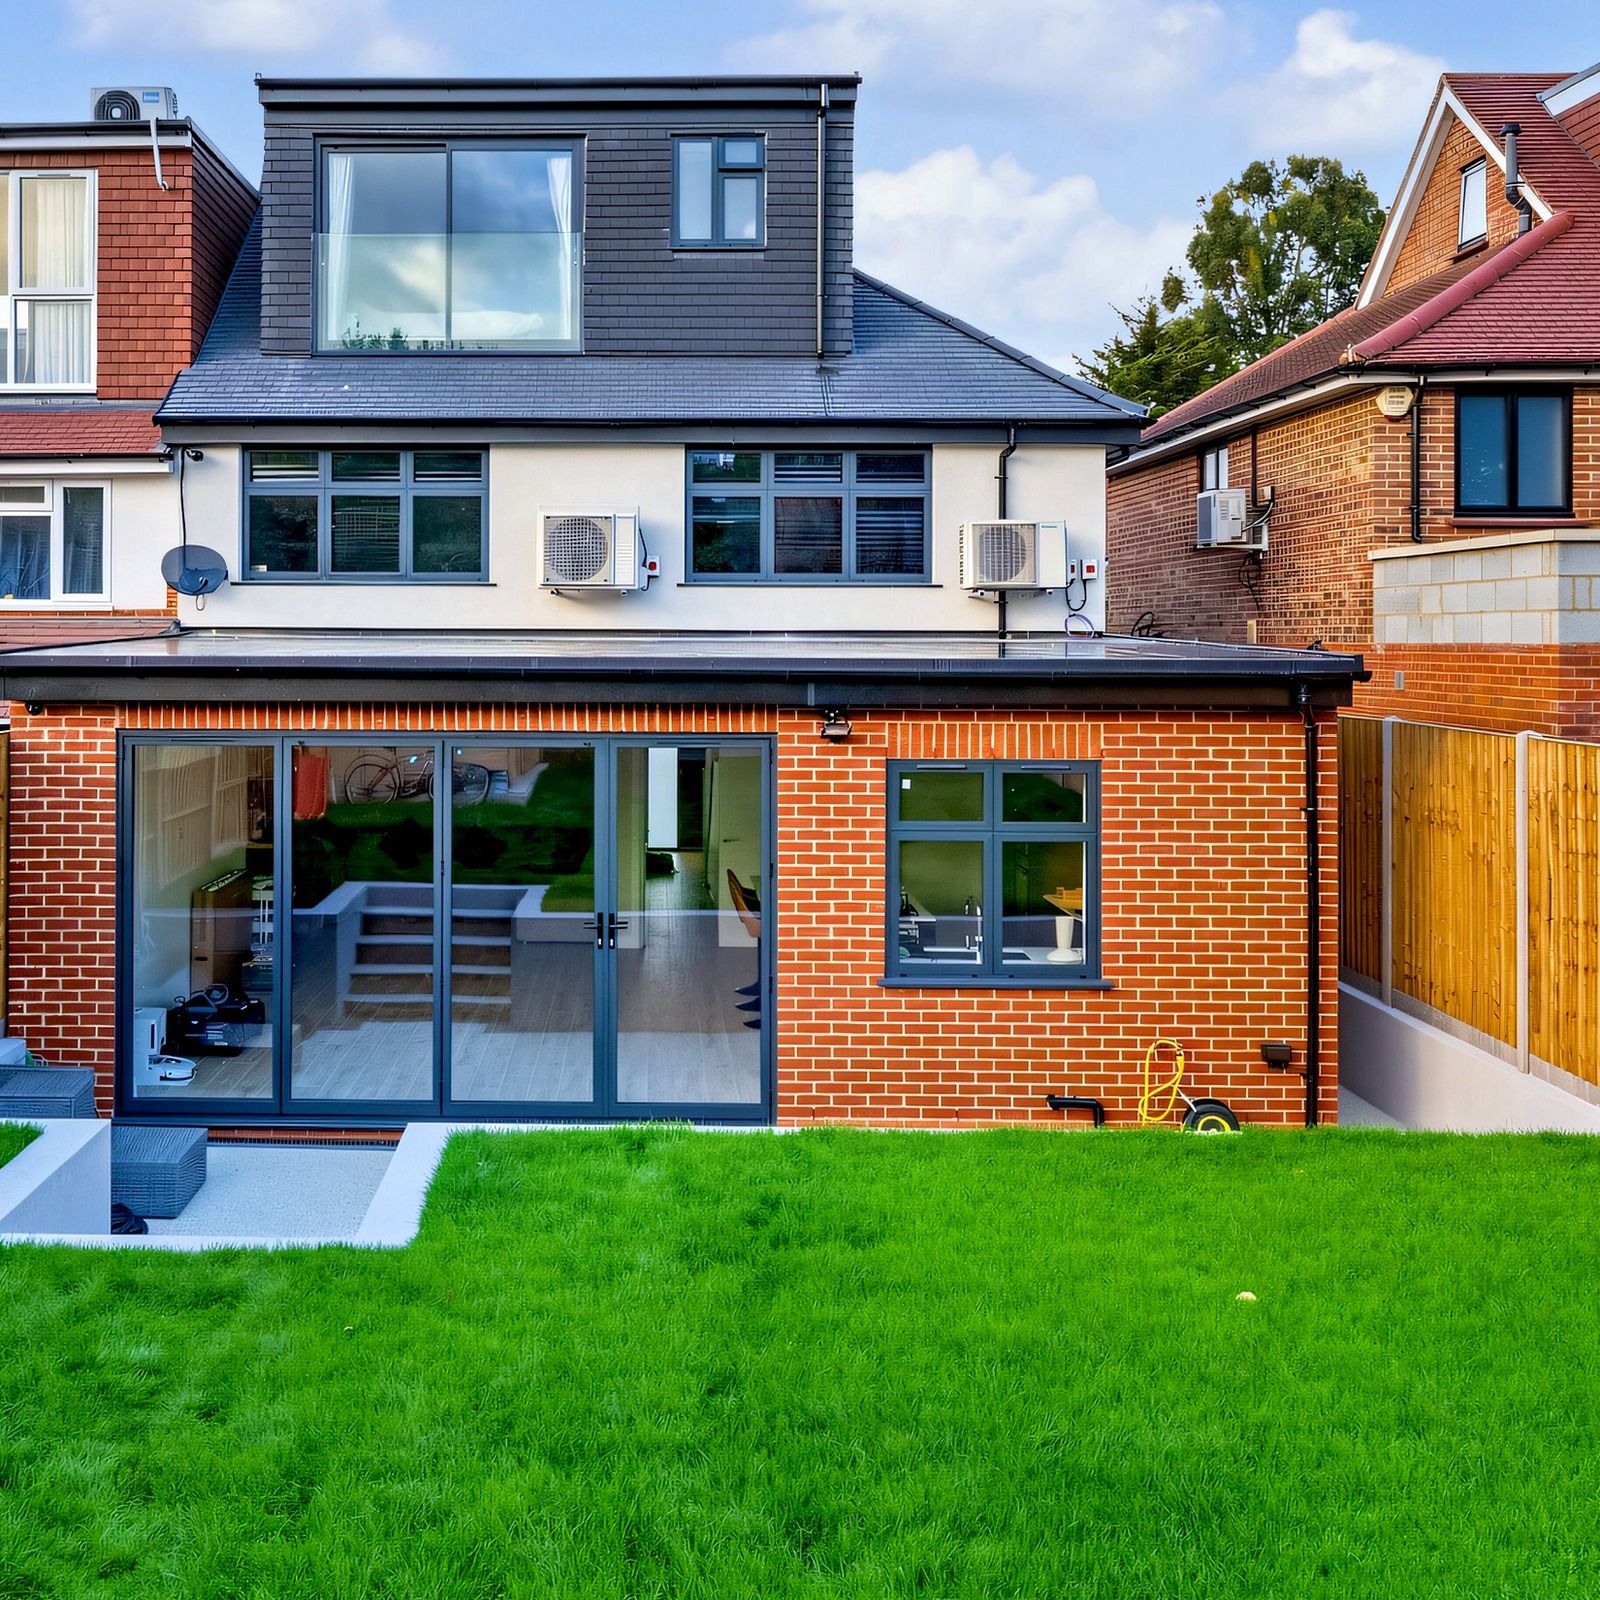 LONDON BOROUGH OF BARNET
A 1930s semi, rebuilt
Rebuilt except the party wall and front bay: a two-storey side extension, rear extension, loft with dormer, new roof, insulated render and a new ground-floor wet room, built to an independent practice’s drawings, with a few changes agreed along the way. A family home in the London Borough of Barnet, built by Andrei’s team from January to August 2026, before VATRA was formed in September 2026.Request a tender: a fully itemised tender within 7 working days of a complete package, and early indicative budget ranges if helpful (indicative, not a quotation). REQUEST A TENDER
How we work with your design team
{{tp.h}}
{{tp.t}}
{{tp.h}}
{{tp.t}}
ONCE YOUR CLIENT SIGNS: OUR PRE-START BUILD BRIEFING (THE VATRA STUDIO)
The VATRA Studio is our pre-start build briefing for your client, not a design service. Once your client has signed, we prepare it from your approved drawings: the build sequence, the decisions still open in your specification and the dates we need them by (we flag them; you and your client make them), and the payment stages. You see the briefing first, including any 3D view, and nothing is shown to your client until you have had the chance to correct it. You are invited to the walkthrough with your client, and any design question your client raises is passed to you in writing. We present your design; we don’t change it, and compliance stays with you, the engineer and Building Control. Your drawings remain your copyright: we use them only to price and build this project, and any 3D view is for orientation only.
Every light, socket and switch position is agreed with your client on the VATRA Layout Sign-Off before first fix. It is a sign-off record based on your drawing, or your lighting designer’s, where there is one: we mark up; we don’t design. Any change your client asks for goes to you (or the lighting designer) for approval before first fix, and smoke and heat alarms and other compliance items are shown as fixed, with positions set by you or the electrician for compliance. Positions only (circuit design and compliance stay with our electrician, registered with a Part P competent person scheme), with up to two rounds of changes. See an example
PART 2A AND CDM 2015
Competence you can check
Part 2A of the Building Regulations requires everyone carrying out building work to be competent for it. Where your client is not a domestic client, they must take all reasonable steps to check the principal contractor’s competence. For a domestic client, those duties are carried out by the principal contractor, or by the principal designer where agreed in writing. Either way, you can check ours. Andrei’s qualifications are listed above, under Who You Will Deal With. On request we send our competence pack:
- Health and safety policy
- Competence statement
- Sample construction phase plan
- Risk assessment and method statement template
- Temporary works register and permit forms
- Technical query log
- Sample week-by-week programme
- Sample weekly report
- Site induction record
REQUEST THE COMPETENCE PACK
Sent by email within one working day. A mutual NDA is available on request. No email program on this computer? Email info@vatradevelopments.co.uk and ask for the pack.
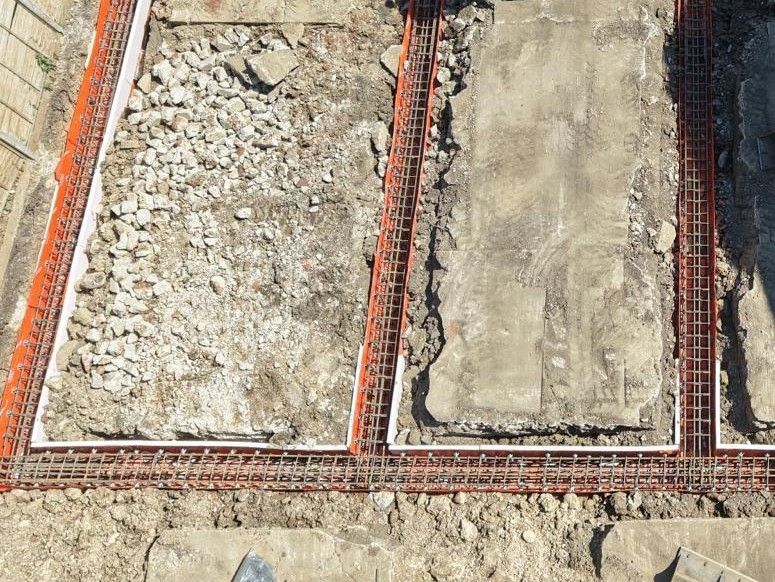
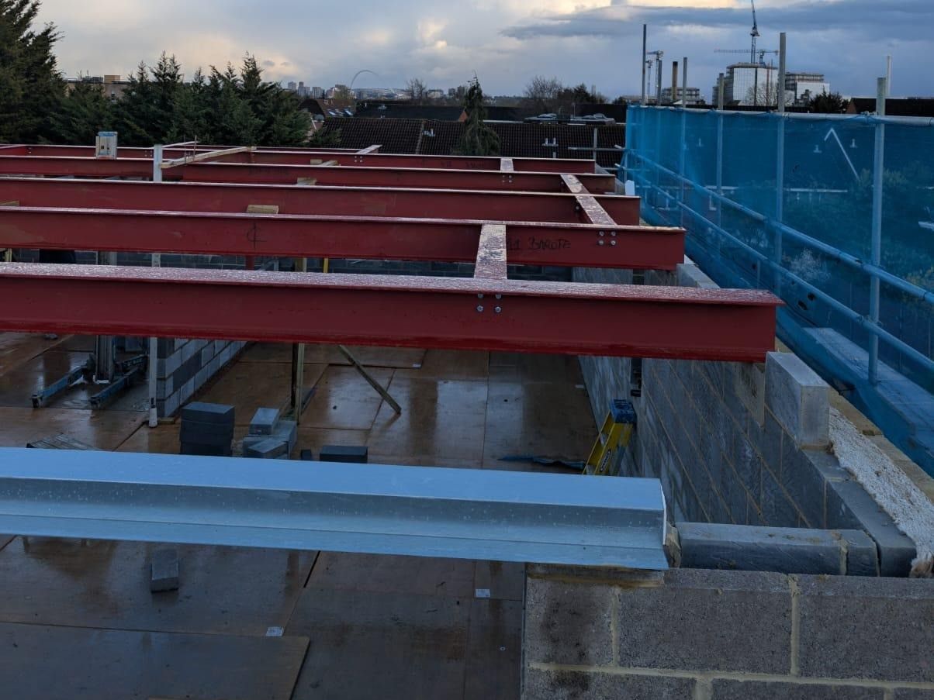
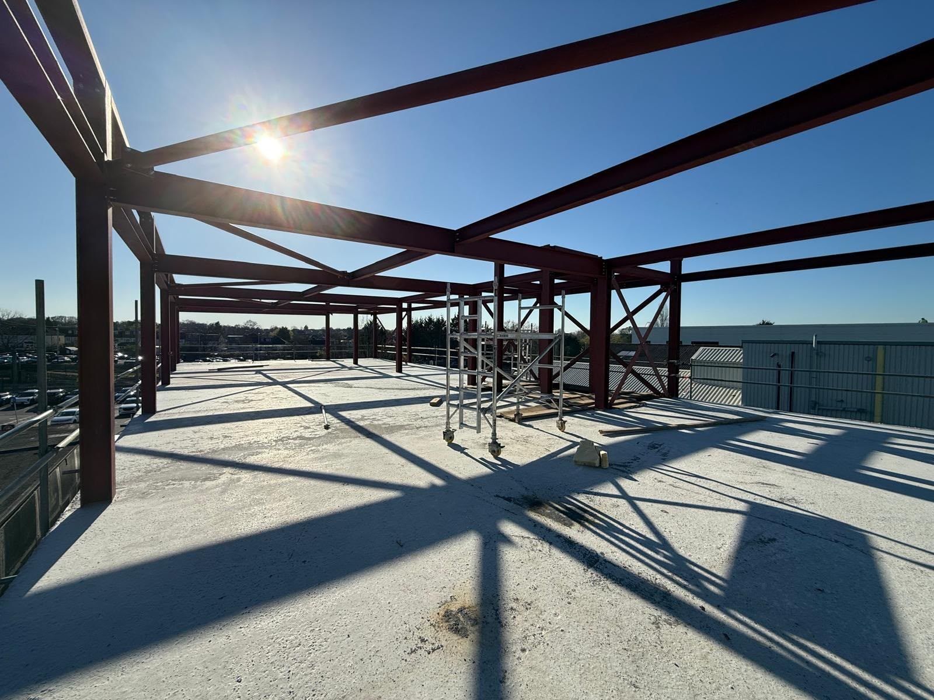
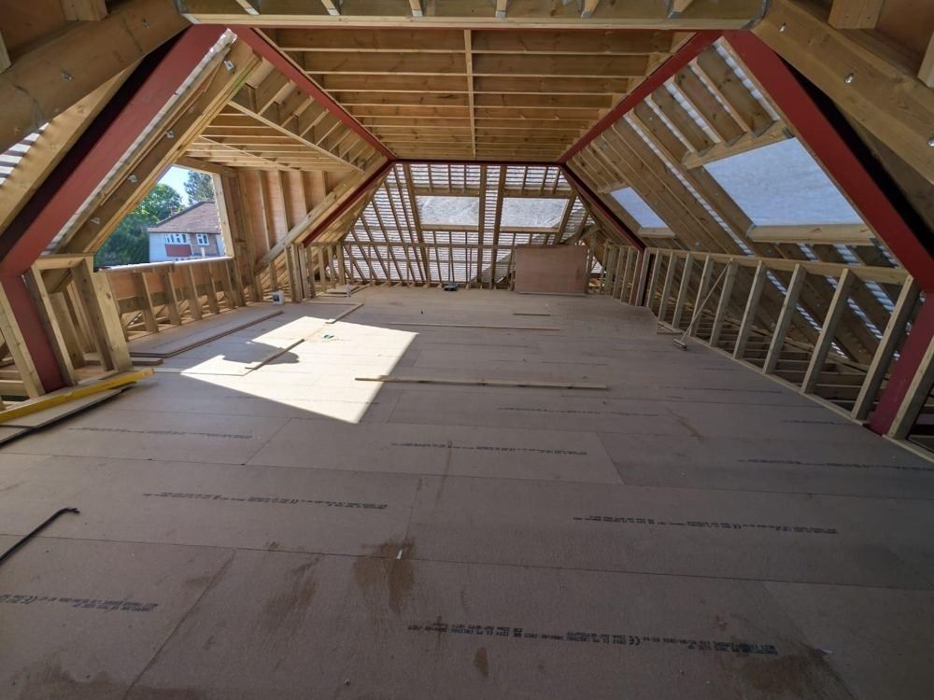
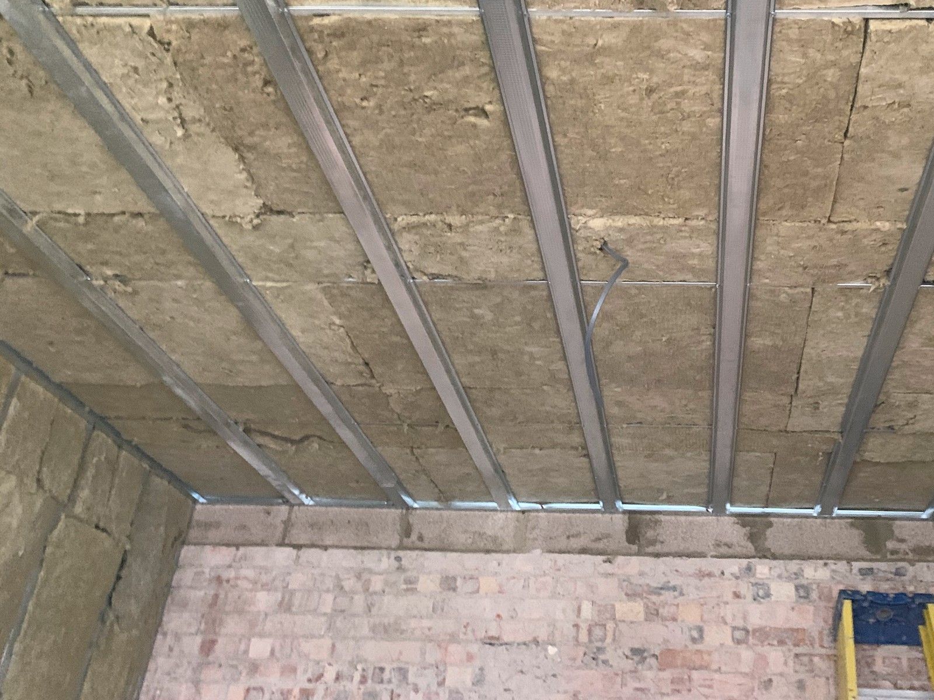
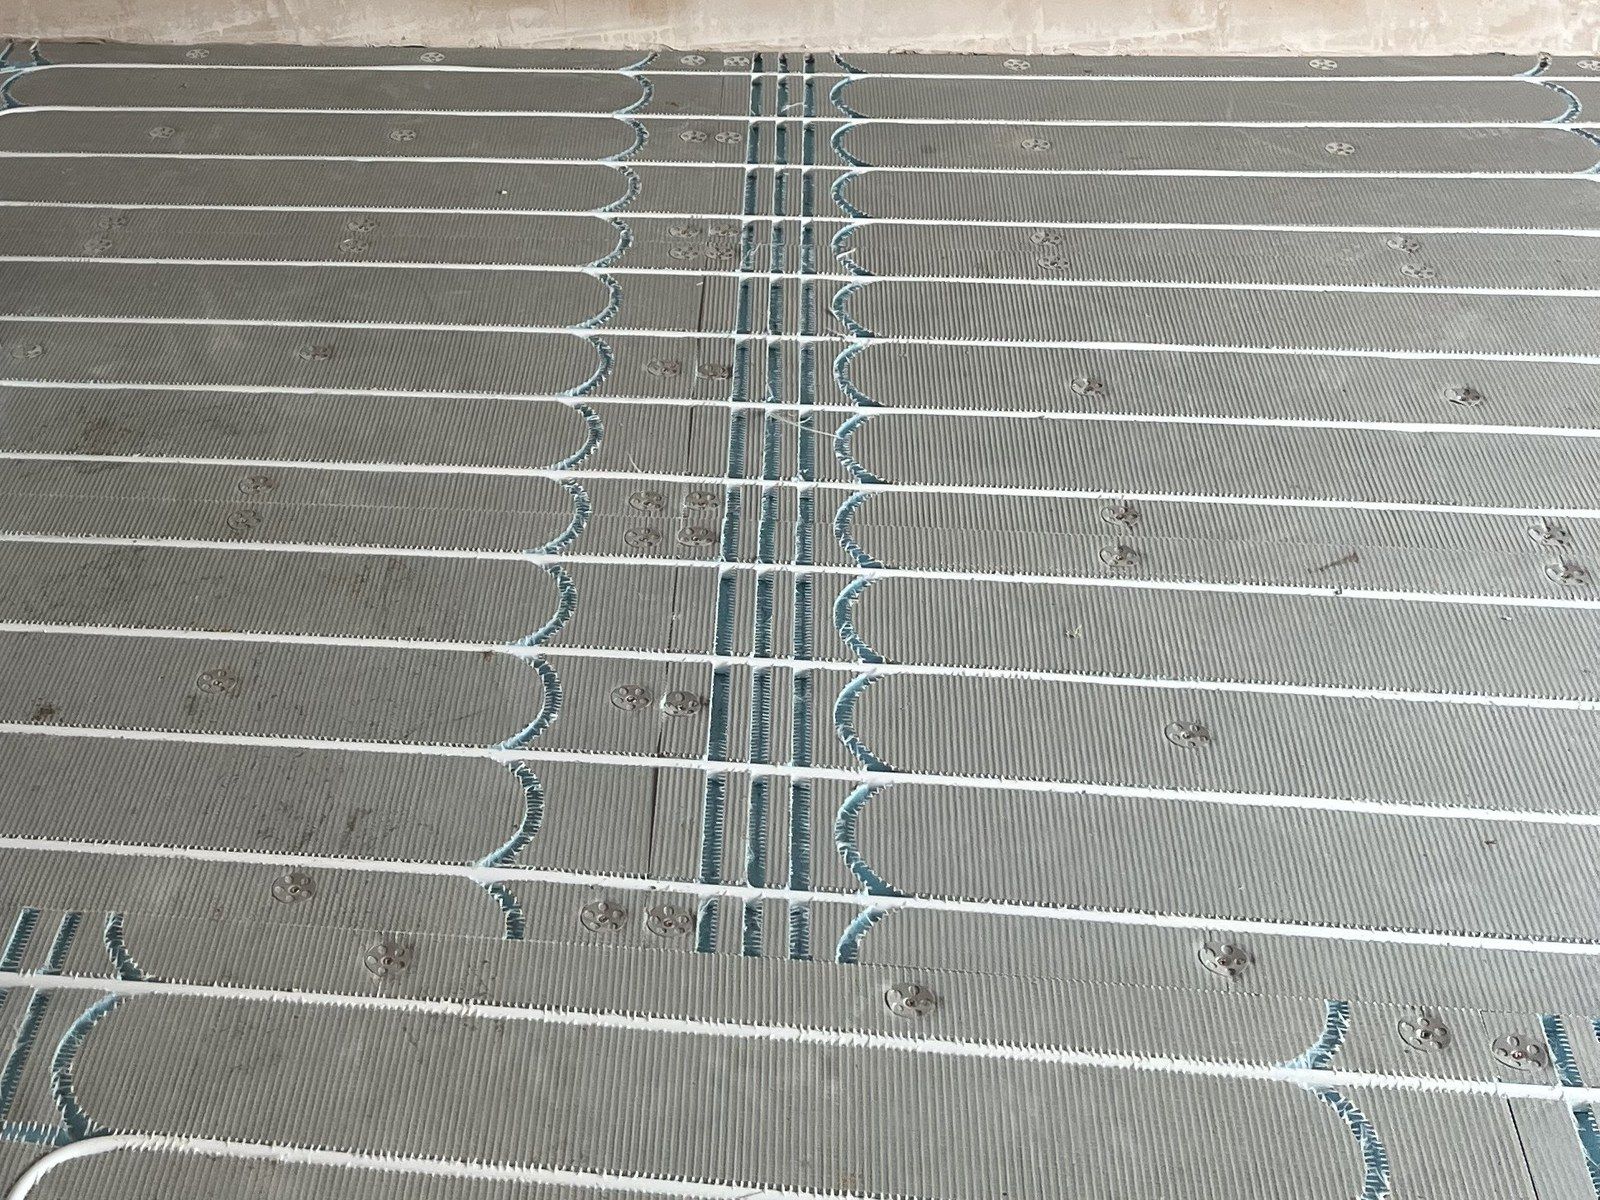
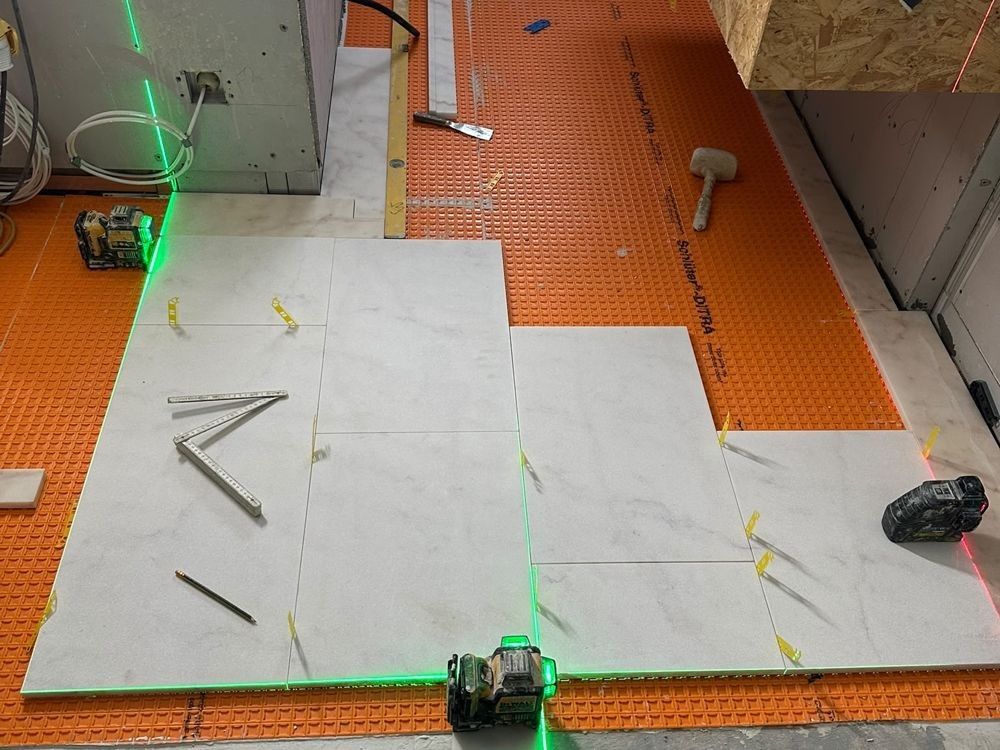
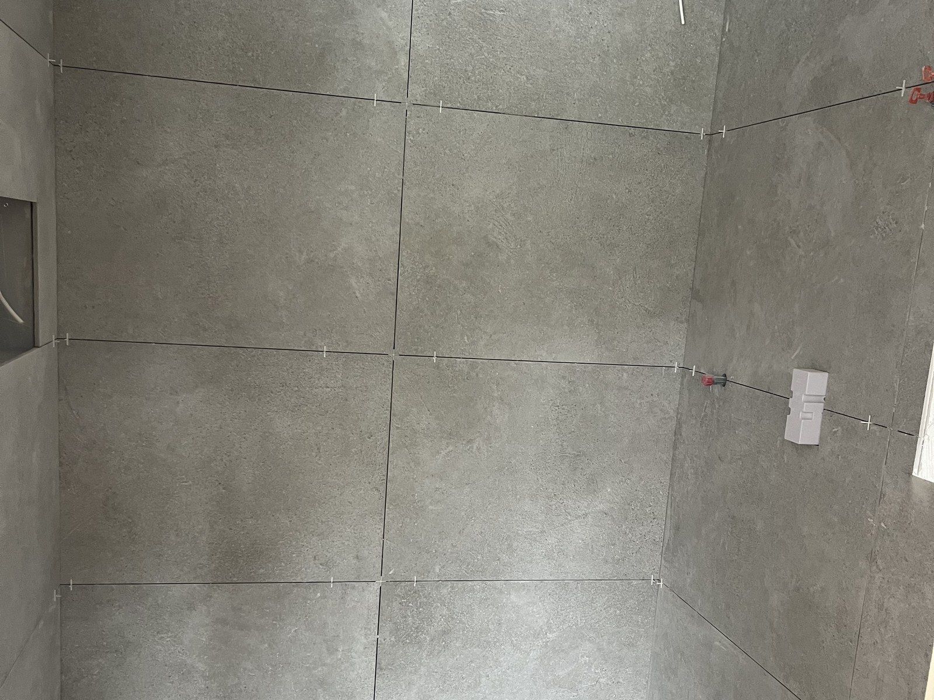
ON SITE: STRUCTURE, ROOFS AND SERVICES
The work that gets covered up


SEND US YOUR TENDER
Send your drawings for a line-by-line tender
RECEIVED
Thank you. Your tender request is with us.
Your reference: {{refNo}}. {{gotLine}}
These files didn’t reach us: {{failedText}}. Please email them to info@vatradevelopments.co.uk or send a link.
A director will confirm receipt within one working day and raise any queries in writing. {{ndaLine}}
Or call 020 7183 3487 to discuss project constraints directly with a director.
Homeowner rather than architect?
Punit or Andrei comes to you, looks at the site and goes through your drawings or ideas.