Loft conversions and extensions in Potters Bar
Loft conversions, extensions and renovations across EN6, priced line by line against your drawings and run by the two directors.
Homes that grow with the family
Potters Bar is a commuter town with plenty of interwar and postwar semi-detached houses, short terraces and detached homes, many on decent plots with room to the side or rear. When families outgrow them, the two common answers are going up into the roof or out into the garden, and quite often both.
Going up: loft conversions
Hipped roofs on semis often suit a hip-to-gable conversion with a rear dormer, which can create a bedroom and an en-suite. Some loft conversions fall within permitted development and others need planning permission. Your architect or designer will confirm which applies and prepare the drawings and handle any application to Hertsmere Borough Council.
Structurally, a loft is never just carpentry. New steels and floor joists are designed by a structural engineer, temporary supports are checked by our Temporary Works Coordinator, and insulation is photographed before it is covered so Building Control and you have a record.
Going out: extensions
Single-storey rear extensions with a wide opening into a new kitchen are the most common request, followed by side extensions on houses with space alongside. If your extension goes up to or near a shared boundary, the Party Wall etc. Act 1996 may apply: notices must be served, and your neighbour must agree in writing or a party wall award be made, before that work starts, and we work with your party wall surveyor where one is appointed.
Planning in Potters Bar: what to check first
Potters Bar is in Hertfordshire and is covered by Hertsmere Borough Council, not a London borough. Around 80% of Hertsmere is Green Belt, and the town is surrounded by it, so homes on the edge of Potters Bar or in nearby villages face tighter limits on how much they can be enlarged.
The town has two conservation areas: Darkes Lane (West) and The Royds. The Royds covers the houses in Oakroyd and Elmroyd Avenue and Close and part of Baker Street. It has its own design guide, published in October 2014, and an Article 4 Direction confirmed in July 2015, so some changes that would normally be allowed need planning permission. The nearby villages of South Mimms and Ridge are separate conservation areas.
If you live on The Royds estate, read the design guide with your architect early. They handle the application; we build to the approved drawings.
Hertsmere Borough Council: The Royds conservation area (opens in a new tab)
How it works with us
- Send your drawings or book a site visit. A director visits, looks at access, neighbours and the existing building, and goes through your drawings or ideas with you.
- Your line-by-line price. Every item is priced against your drawings, with anything still undecided shown as a named allowance, and the price is agreed before you sign.
- Sign, then your VATRA Studio walkthrough. A written contract, a week-by-week programme and a payment schedule: a 5% deposit on signing, then you pay only as each stage of work is completed and signed off.
- Layout Sign-Off before first fix, weekly updates, stage sign-offs. Every change is agreed in writing before it is built, a director is on site at every key stage, overseeing the working site manager, and you get 12 months’ aftercare for serious defects such as leaks, in addition to your legal rights.
See your Potters Bar project built, before we start
Once you sign, we take you through how your home will be built, stage by stage, in the VATRA Studio: your approved drawings, what we check before anything is covered, when Building Control inspects, and what you pay at each step. Then every light, socket and switch is agreed with you on the VATRA Layout Sign-Off before first fix, with any change approved by your designer.
See an example, stage by stage See the Layout Sign-Off
The VATRA Studio presents your designer’s approved drawings. We don’t design: your designer and engineer are responsible for the design, we are responsible for building it to that design and to the Building Regulations, and Building Control checks the work independently. Stage timings are indicative. The Layout Sign-Off shows positions only; circuit design and compliance stay with our electrician, registered with a Part P competent person scheme.

What we build in Potters Bar
In and around EN6 we build home renovations and full remodels, house extensions, basements, loft conversions, bespoke new builds and outbuildings.
Nearby areas we also cover: Radlett, Elstree and Borehamwood; Totteridge, Whetstone and Barnet; Southgate.
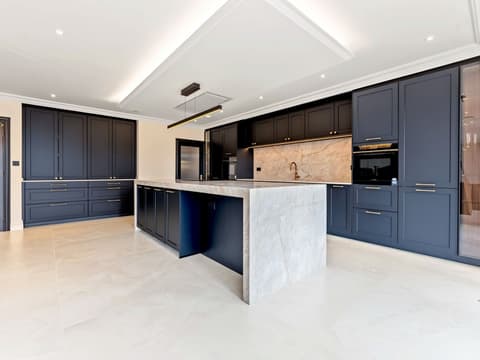
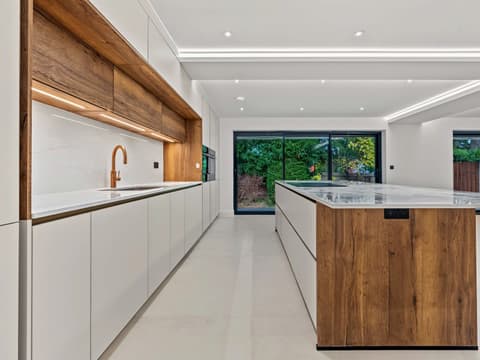
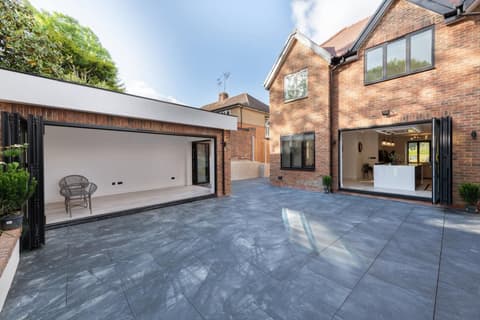
Homes built by Andrei Barote’s team under contracts agreed before VATRA was formed
Each one is labelled that way, with the borough only. When VATRA projects complete, we will show them here.


FAQs
Can I do a loft conversion and an extension at the same time?
Yes, and doing both together usually means one set-up, one scaffold and one disruption. We programme them so the work is sequenced sensibly and price each part separately so you can see the cost of each.
Can you work with an architect I have already chosen?
Of course. We build to your architect’s drawings and your engineer’s design. If anything is unclear, we raise it in writing so the design team can answer before it is built.
How do your payments work?
A 5% deposit on signing secures your start date. After that, you pay only as each stage of work is completed and signed off. Where your architect administers the contract, payment is against the architect’s certificates for completed work, with any deposit and retention as the contract sets.
Is there a design guide for The Royds in Potters Bar?
Yes. Hertsmere published The Royds Estate Conservation Area Design Guide in October 2014, and an Article 4 Direction for the estate was confirmed in July 2015.
Is Potters Bar in the Green Belt?
The town itself is built up, but it is surrounded by Green Belt, and around 80% of Hertsmere is Green Belt. Homes in the Green Belt face stricter limits on extensions and replacement buildings.
Send us your drawings or book a site visit, and we will send an itemised, line-by-line price for your Potters Bar project.
The VATRA Standard: an itemised, line-by-line price agreed before you sign; a director leading every project and on site at every key stage; every change signed before it’s built; stage payments for finished work; a weekly written update, with photos at key stages; 12 months’ aftercare for serious defects such as leaks, in addition to your legal rights; and insurance checked for each job and in place before work starts.
See it in writing: See a sample weekly update (PDF, opens in a new tab)