Basements that add a whole floor, priced line by line
Have drawings? Send them for an itemised, line-by-line price. No drawings yet? We can introduce architectural designers we trust; you appoint them.
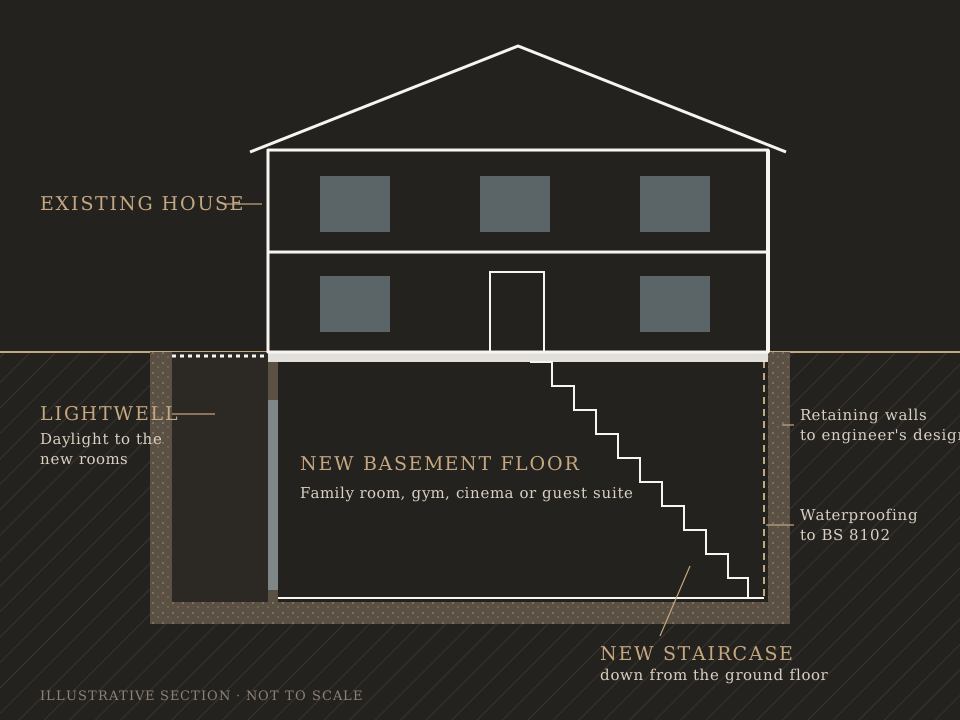
What a basement project includes
We build full new basements under existing houses, adding a whole floor of space such as a family room, gym, cinema, guest suite or utility, with lightwells to bring in daylight where your design allows.
A typical job includes temporary works and propping, underpinning or piled walls to your engineer’s design, excavation and muck-away, a reinforced concrete structure, below-ground waterproofing and drainage, lightwells, a new staircase, insulation, fire protection to the escape route, plumbing, electrics, plastering and the full finish.
The structure is designed by a structural engineer and the waterproofing to BS 8102, the British Standard for protecting below-ground structures from water. Temporary works are designed and checked before excavation starts, and each key stage is checked before it is covered.
How we price it
We work through your drawings and specification line by line, measuring and pricing every item rather than estimating. You get an itemised price, agreed before you sign, with provisional sums clearly marked. Basements can reveal ground or water conditions that only become clear once excavation starts, so anything we cannot price until we open up is priced and agreed with you in writing first, wherever the contract allows.
A 5% deposit on signing secures your start date. After that, you pay only as each stage of work is completed and signed off. Where your architect administers the contract, payment is against the architect’s certificates for completed work, with any deposit and retention as the contract sets. Every change is agreed in writing before it is built: on a VATRA Variation Order signed by you, with its price and time, or, where an architect administers the contract, through the contract administrator’s instruction, with price and time agreed first wherever the contract allows.
What to expect and typical timescales
A basement is one of the most involved projects you can take on. Excavation, spoil removal and concrete deliveries bring noise and lorry movements, so most families move out for at least part of the work, and we plan deliveries and parking with you and your neighbours in advance.
Your timescale depends on the size of the basement and the ground conditions, and it is set out in the written programme for your job.
You get a week-by-week programme, weekly written updates and photos at key stages, and each stage is signed off with you. Snagging is walked against your drawings before practical completion, followed by 12 months’ aftercare for serious defects such as leaks, in addition to your legal rights.
See your basement built, before we start
Once you sign, we take you through how your basement will be built, stage by stage, in the VATRA Studio: your approved drawings, what we check before anything is covered, when Building Control inspects, and what you pay at each step. Then every light, socket and switch is agreed with you on the VATRA Layout Sign-Off before first fix.
See an example, stage by stageThe VATRA Studio presents your designer’s approved drawings. We don’t design: your designer and engineer are responsible for the design, we are responsible for building it to that design and to the Building Regulations, and Building Control checks the work independently. Stage timings are indicative. The Layout Sign-Off shows positions only; circuit design and compliance stay with our electrician, registered with a Part P competent person scheme.

Planning, Building Control and party walls
A new basement under an existing house usually needs planning permission, particularly with lightwells or in a conservation area, and some councils ask for a basement impact assessment. Your architect confirms what applies and handles any application; we don’t submit planning applications ourselves.
Every basement needs Building Regulations approval, covering structure, waterproofing, fire safety, insulation and stairs. Basement work next to a neighbour almost always falls under the Party Wall Act, so notices must be served and your neighbour must consent in writing or a party wall award be made before work starts.
Areas we cover
Alongside basements, we also build home renovations and full remodels, house extensions, loft conversions, bespoke new builds and outbuildings, all to the same written standard.
We build across North London, North West London and South Hertfordshire, including Mill Hill and Edgware; Totteridge, Whetstone and Barnet; Finchley; Hampstead and Hampstead Garden Suburb; Highgate; Southgate; Enfield; Hendon, Golders Green and Colindale; Stanmore, Harrow and Pinner; Ruislip; Northwood; Radlett, Elstree and Borehamwood; Potters Bar; and Bushey and Watford. For projects outside these areas, we first check that we can run the site well.
FAQs
Often, yes, but it depends on the ground, the water table, the foundations of your house and your neighbours’. Your structural engineer will confirm this from site investigations before the design is finalised.
Most families move out for at least part of the work, because excavation and structural stages are noisy and disruptive. We will talk this through with you at the site visit and set it out in the programme.
The waterproofing is designed to BS 8102 for your ground conditions, often combining a waterproof concrete structure with a drained membrane and pumps. It is checked at key stages before it is covered.
Usually, especially with lightwells or in a conservation area, and some councils have specific basement policies. Your architect confirms what applies and handles the application.
Basement work close to a neighbour almost always falls under the Party Wall Act. Notices must be served, and your neighbour must consent in writing or a party wall award be made, before work starts.
Book a site visit
Book a site visit with a director, or send us your drawings for an itemised, line-by-line quote.
The VATRA Standard: an itemised, line-by-line price agreed before you sign; a director leading every project and on site at every key stage; every change signed before it’s built; stage payments for finished work; a weekly written update, with photos at key stages; 12 months’ aftercare for serious defects such as leaks, in addition to your legal rights; and insurance checked for each job and in place before work starts.
See it in writing: See a sample weekly update (PDF, opens in a new tab)