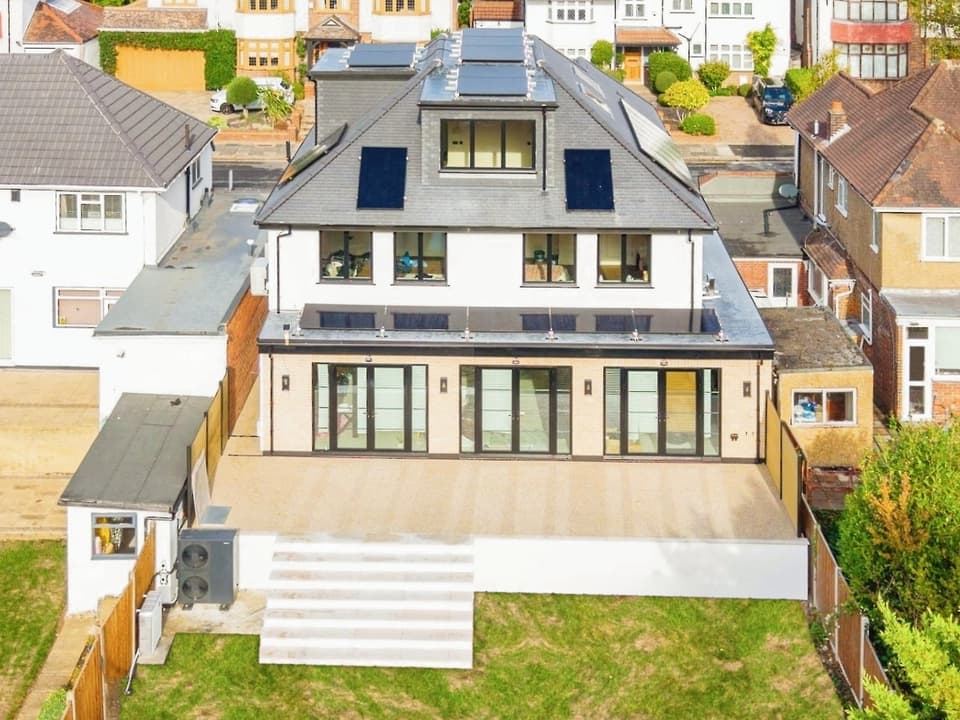
Homes built by Andrei Barote’s team under contracts agreed before VATRA Developments was formed on 30 September 2026. Each project is labelled that way, by borough only, never with an address.
Rear: extension, solar and heat pump (specialist installers)
LONDON BOROUGH OF HARROW
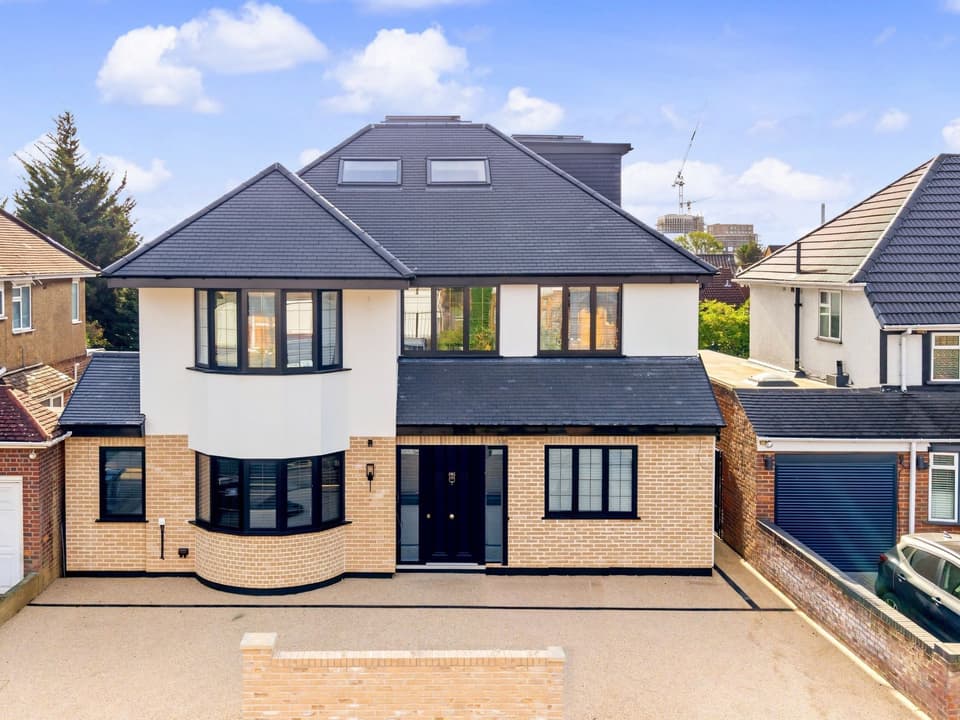
Full home renovation and extension
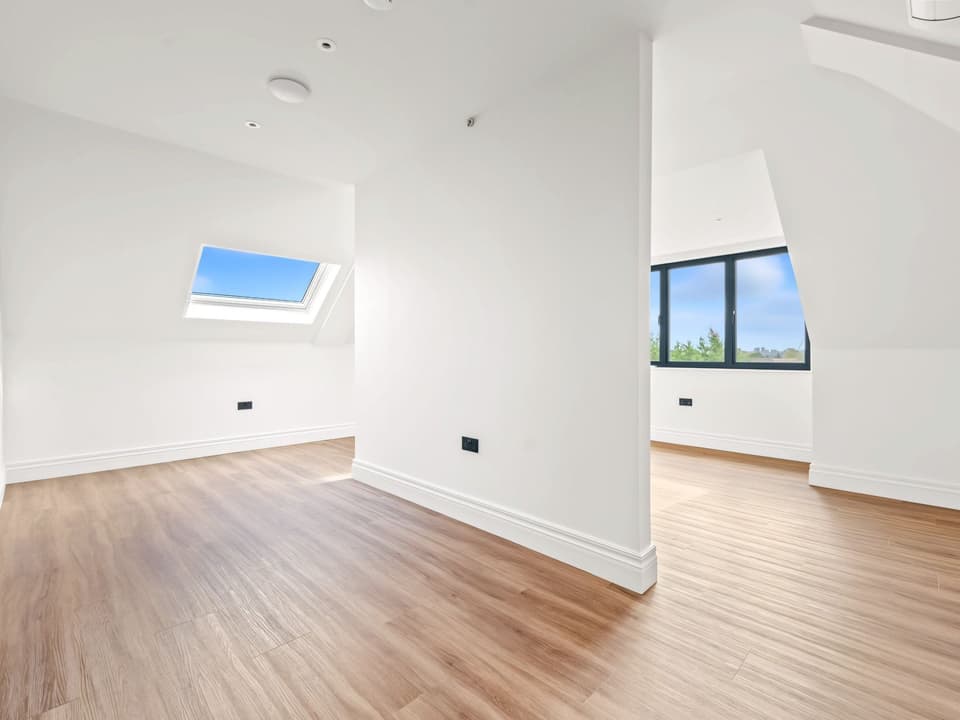
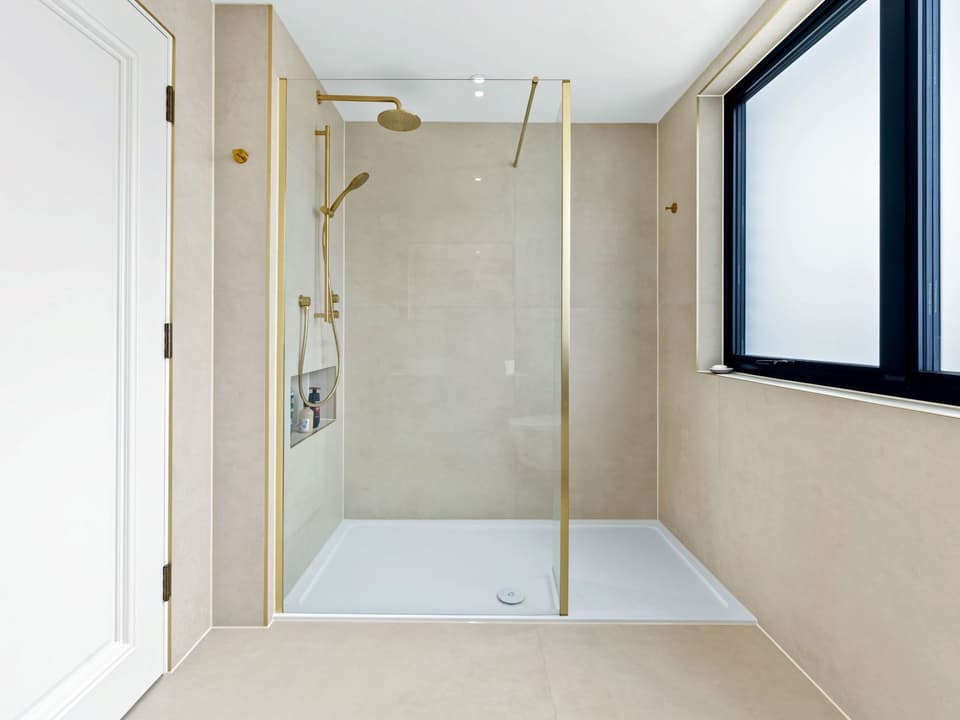
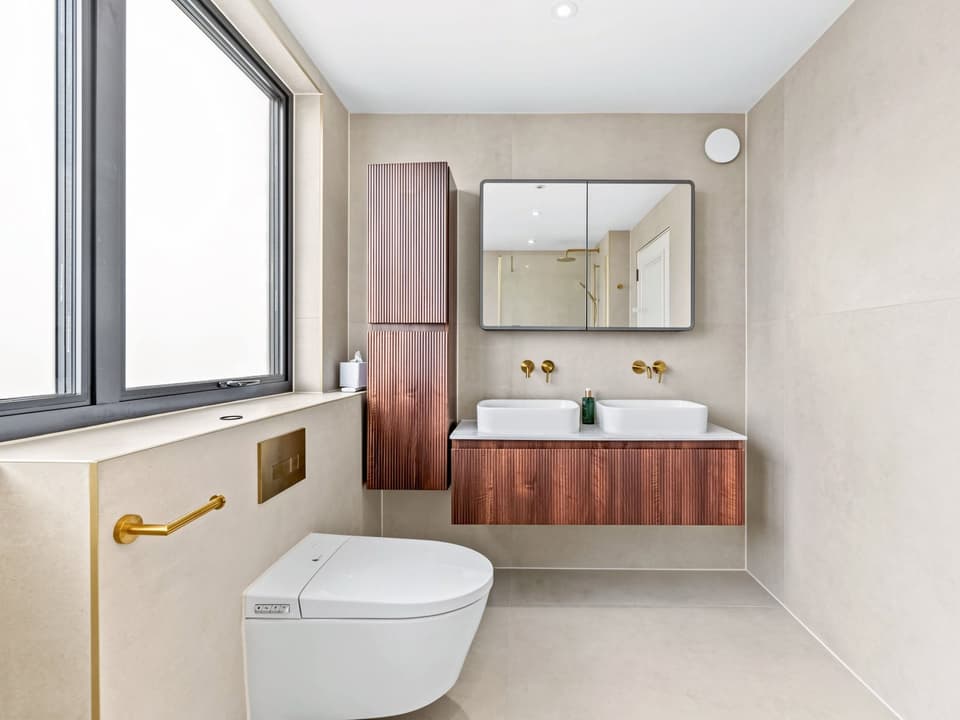
Extended and renovated throughout, with a loft room, new kitchen and bathrooms. Designed by an independent London practice; heat pump and solar by specialist installers. Brick and render elevations, stone and porcelain finishes, and steel framing to the engineer’s design.
IN THE FAMILY’S WORDS
“Andrei and his team undertook an extensive renovation of our family home, helping turn our plans into a place we are so proud to call home. This was a hugely important project for our family, and we really appreciated the hard work, care and dedication they put into bringing it to life. Their efforts have helped create a home where we look forward to making memories for many years to come. We’re incredibly happy with the transformation and would happily recommend Andrei and his team to others planning a major renovation.”
Client, HarrowWritten testimonial, October 2026, published with their permission.
THE BUILD IN DETAIL
Time on site
Around 34 to 35 weeks.
The challenge
Keeping the original front elevation in place and intact while the house behind it was extended and renovated.
Details worth seeing
The roof, the kitchen with its stone waterfall island, and the front elevation, kept in place and finished in brick and render.
Built by Andrei Barote’s team before VATRA was formed. Photographs used with the homeowner’s permission.
Rebuilt by Andrei Barote’s team except the party wall and front bay: a two-storey side extension replacing the garage, a rear extension, a loft with dormer, a new roof, insulated render and a new ground-floor wet room, built to the designer’s drawings, with a few changes agreed along the way.
THE BUILD IN DETAIL
Time on site
Around 30 to 32 weeks.
The challenge
Keeping the retained party wall, the front bay and the first-floor walls structurally supported while the structure around and beneath them was rebuilt.
How it was done
A combination of propping and temporary steelwork, kept in place until the new structure could take the load.
Details worth seeing
The finish throughout: an LED line that follows the kitchen island, the new ground-floor wet room, and the original bay kept in the front bedroom.
A family home in the London Borough of Barnet, built by Andrei Barote’s team from January to August 2026, before VATRA was formed in September 2026.
An open-plan kitchen with an oak-clad island and full-height glazing, a floating ceiling with concealed LED lighting, and bathrooms in large-format tile.
A project built by Andrei Barote’s team, April to October 2026, under a contract agreed before VATRA was formed. Photographs used with the homeowner’s permission.
From projects built by Andrei Barote’s team before VATRA was formed, including work they carried out for other contractors.
Roof frame to finished slate, 15 seconds. Video, stages and close-ups from projects built by Andrei Barote’s team before VATRA was formed, including work (and stonework) they carried out for other contractors.
What goes inside your walls
How do I know the structure is right?
We build to your structural engineer’s design, temporary works are designed and checked before any structural work, and Building Control inspects at the right stages.
You get: the Building Control completion certificate, or the final certificate from a registered building control approver, passed to you as soon as it is issued. We book the final inspection before handover.
How do I know the insulation is done properly?
Insulation and airtightness are photographed before they’re covered, and Building Control can inspect them at that stage.
You get: dated insulation photos in your handover pack.
Are the plumbing and electrics done properly?
Electrical work is carried out by our electrician, registered with a Part P competent person scheme, and gas work by Gas Safe registered engineers, then tested and certified. Plumbing and heating are pressure-tested before they are covered.
You get: electrical and gas certificates at handover.
Will my home be efficient?
Fabric first: insulation and airtightness built to current Building Regulations. Where your design includes them, heat pumps and solar are installed by an MCS-certified installer you appoint directly; we build the provision for them and coordinate our work around theirs.
You get: insulation photos, an air-test certificate on new builds, and installers’ certificates (such as MCS) where fitted.
On every site
Fabric first
Cold-bridge details and airtightness membranes built exactly as drawn, so the insulation performs as designed.
Low-carbon heating and power
Our team builds and coordinates the work around your specialist installers, so their kit goes in on programme.
Waste handled properly
Registered waste carriers only, with a waste transfer note kept for every load.
Clean, considerate sites
Silica dust controlled at source with water and on-tool extraction, as the law requires, and we give neighbours notice before major noisy or disruptive work wherever we can.
References: with their written permission, we can put you in touch with homeowners whose homes Andrei Barote’s team built before VATRA was formed. Ask us at your site visit.
Book a site visit
Planning something similar? Book a site visit with a director, or send us your drawings for an itemised, line-by-line quote.
The VATRA Standard: an itemised, line-by-line price agreed before you sign; a director leading every project and on site at every key stage; every change signed before it’s built; stage payments for finished work; a weekly written update, with photos at key stages; 12 months’ aftercare for serious defects such as leaks, in addition to your legal rights; and insurance checked for each job and in place before work starts.