Builders in Mill Hill and Edgware
Extensions, loft conversions and full remodels for family homes across NW7 and HA8, priced line by line against your drawings and run by the two directors.
Making more of a family home in NW7 and HA8
Many homes in Mill Hill and Edgware are family houses that work well but have run short of space. A kitchen that is too small for the way you live now, a third bedroom that is really a box room, a garden with room to spare. The question is usually not whether to move, but whether the house you already have can be made right.
VATRA Developments is a North London building company run by its two directors. We price your project line by line against your drawings, and the director who priced it is involved until handover.
The houses we see here
Mill Hill has a broad mix: interwar semis and detached houses on generous plots, newer estates, and older cottages and period houses around the historic parts of the area. Edgware and Burnt Oak are largely made up of 1920s and 1930s semis and terraces, many with long rear gardens and hipped roofs.
That housing stock lends itself to a few familiar projects: single-storey rear extensions with an open-plan kitchen, side return or side extensions, hip-to-gable loft conversions with a rear dormer, and full renovations of houses that have not been updated in decades. Larger plots in Mill Hill also suit garden rooms, home offices and the occasional replacement house.
Before you build: Barnet Council and your neighbours
Mill Hill and most of Edgware and Burnt Oak fall under Barnet Council, but parts of Edgware are in Harrow and parts of Burnt Oak are in Brent or Harrow, so check which council covers your address. Some smaller rear extensions and loft conversions can be built under permitted development, while others need planning permission, and parts of Mill Hill sit within conservation areas where the rules are tighter.
Your architect or designer is the right person to confirm which route applies. We do not prepare planning applications; we price and build what your architect or designer has drawn.
Semi-detached and terraced houses usually mean the Party Wall Act applies. Notices must be served, and your neighbour must either consent in writing or a party wall award be made, before that work starts. Notice must be served at least two months before work to a party wall, and at least one month before a new wall on the boundary or nearby excavation, unless your neighbour agrees to a shorter period. We work with your party wall surveyor where one is appointed, and plan the sequence of work so any award is respected on site.
Planning in Mill Hill and Edgware: what to check first
Edgware sits across two councils. The A5 Edgware Road broadly marks the boundary: most homes to the east are in the London Borough of Barnet, and most to the west are in Harrow. Your council tax bill confirms which applies, and it decides whose design guidance your architect follows.
On the Barnet side, the Mill Hill Conservation Area covers the old village along The Ridgeway, and the Watling Estate Conservation Area covers the 1920s cottage estate in Burnt Oak. Parts of Mill Hill also lie in the Green Belt, where extensions are judged against stricter limits on size. Elsewhere, Barnet’s Residential Design Guidance sets out what the council expects from extensions and lofts.
On the Harrow side, Edgware High Street and Canons Park Estate are conservation areas, and Canons Park Estate has an Article 4 Direction, which means some work that would normally be permitted development needs a planning application. Your architect handles planning; we build to the approved drawings.
How it works with us
- Send your drawings or book a site visit. A director visits, looks at access, neighbours and the existing building, and goes through your drawings or ideas with you.
- Your line-by-line price. Every item is priced against your drawings, with anything still undecided shown as a named allowance, and the price is agreed before you sign.
- Sign, then your VATRA Studio walkthrough. A written contract, a week-by-week programme and a payment schedule: a 5% deposit on signing, then you pay only as each stage of work is completed and signed off.
- Layout Sign-Off before first fix, weekly updates, stage sign-offs. Every change is agreed in writing before it is built, a director is on site at every key stage, overseeing the working site manager, and you get 12 months’ aftercare for serious defects such as leaks, in addition to your legal rights.
See your Mill Hill and Edgware project built, before we start
Once you sign, we take you through how your home will be built, stage by stage, in the VATRA Studio: your approved drawings, what we check before anything is covered, when Building Control inspects, and what you pay at each step. Then every light, socket and switch is agreed with you on the VATRA Layout Sign-Off before first fix, with any change approved by your designer.
See an example, stage by stage See the Layout Sign-Off
The VATRA Studio presents your designer’s approved drawings. We don’t design: your designer and engineer are responsible for the design, we are responsible for building it to that design and to the Building Regulations, and Building Control checks the work independently. Stage timings are indicative. The Layout Sign-Off shows positions only; circuit design and compliance stay with our electrician, registered with a Part P competent person scheme.

Services in Mill Hill and Edgware
We offer home renovations and full remodels, house extensions, basements, loft conversions, bespoke new builds and outbuildings across NW7, HA8 and the surrounding streets.
Nearby areas we also cover: Hendon, Golders Green and Colindale; Stanmore, Harrow and Pinner; Totteridge, Whetstone and Barnet.
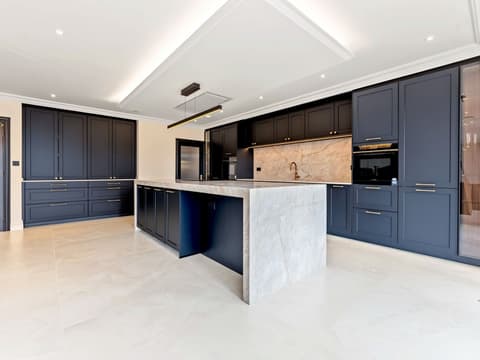
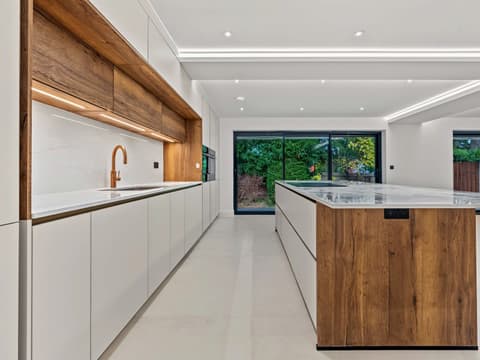
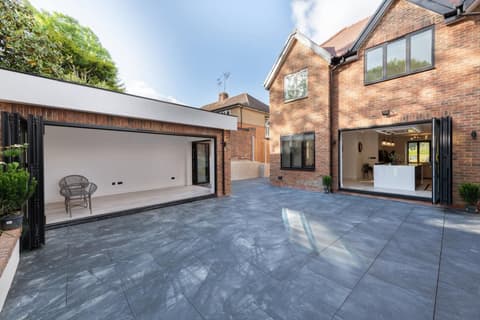
Homes built by Andrei Barote’s team under contracts agreed before VATRA was formed
Each one is labelled that way, with the borough only. When VATRA projects complete, we will show them here.


FAQs
Is it worth extending rather than moving?
It depends on your plot, your budget and what you need from the house. Once you have drawings, we can give you an itemised price, agreed before you sign, so you can compare the real cost of extending against the cost of moving.
My 1930s semi has a hipped roof. Can I still get a good loft?
Often, yes. A hip-to-gable conversion with a rear dormer is common on this type of house. Your architect and structural engineer will confirm what is possible, and we build to their design.
Do you work in Burnt Oak as well?
Yes. We cover Mill Hill, Edgware and Burnt Oak, including the parts that fall under Harrow and Brent.
Can we stay in the house during the work?
For many rear extensions and loft conversions, yes, with planning around noise, dust and access. For a full remodel it is often easier to move out for part of the programme. We talk this through before we price.
Is my Edgware house in Barnet or Harrow?
It depends on which side of the A5 Edgware Road you are: most homes to the east are in Barnet, and most to the west are in Harrow. Your council tax bill confirms it. We work on both sides, in the same way.
My house is near The Ridgeway in Mill Hill. Does that change anything?
Possibly. The old village is a conservation area and parts of Mill Hill are in the Green Belt, so extensions there are assessed more strictly. Your architect will confirm what applies before the design is fixed.
Send us your drawings or book a site visit, and we will come back with an itemised, line-by-line quote.
The VATRA Standard: an itemised, line-by-line price agreed before you sign; a director leading every project and on site at every key stage; every change signed before it’s built; stage payments for finished work; a weekly written update, with photos at key stages; 12 months’ aftercare for serious defects such as leaks, in addition to your legal rights; and insurance checked for each job and in place before work starts.
See it in writing: See a sample line-by-line price (PDF, opens in a new tab)