House extensions, built to your drawings and your engineer’s design
Have drawings? Send them for an itemised, line-by-line price. No drawings yet? We can introduce architectural designers we trust; you appoint them.

What our extension work includes
We build single and two-storey side, rear and wraparound extensions. A typical job covers groundworks and foundations, drainage, the structural frame and steels, brick or block walls, roofing, windows and glazing, then first fix, plastering and the full finish of the new space.
Most extensions also change the existing house. Knocking through to the new space, forming large openings and inserting steels are structural work, so every steel is designed by a structural engineer and checked before it goes in. Temporary supports are designed by a structural engineer we appoint and checked by someone other than the designer, then released for loading by our qualified Temporary Works Coordinator before any structural work begins.
We build to your architect’s or designer’s drawings. Anything unclear is raised with you in writing and logged, and built only once you have answered.
How much will it cost? Read our 2026 guide to house extension costs in North London.
Planning a particular type? See two-storey and side extensions and kitchen extensions, or read our guides to extension costs and planning or permitted development.
How we price it
We work through your drawings and specification line by line, measuring and pricing every item rather than estimating. You get an itemised price, agreed before you sign, with provisional sums clearly marked. Foundations are a common unknown on extensions: if ground conditions or nearby trees mean the engineer needs deeper or different foundations, that is set out as a provisional sum and agreed with you in writing first, wherever the contract allows.
A 5% deposit on signing secures your start date. After that, you pay only as each stage of work is completed and signed off. Where your architect administers the contract, payment is against the architect’s certificates for completed work, with any deposit and retention as the contract sets. Every change is agreed in writing before it is built: on a VATRA Variation Order signed by you, with its price and time, or, where an architect administers the contract, through the contract administrator’s instruction, with price and time agreed first wherever the contract allows.
What to expect and typical timescales
You receive a signed contract, a week-by-week programme and a payment schedule before a brick is laid. Punit and Andrei personally oversee every project, from the first conversation to completion. A director is on site at every key stage, overseeing the working site manager. We take on up to four projects a year, depending on their size. You get weekly written updates and photos at key stages. Each stage, from foundations to finishes, is signed off with you.
As a guide, a single-storey rear extension typically takes around 16 weeks on site; for larger extensions, your timescale is set out in the written programme for your job. These ranges are a guide only and depend on size, ground conditions, glazing lead times and the level of internal work. Your timescale is confirmed in the written programme for your job.
We give neighbours notice before major noisy work wherever we can. Snagging is walked against your drawings before practical completion, and you get 12 months’ aftercare from handover for serious defects such as leaks, in addition to your legal rights, with a set process: we reply within one working day, deal first with anything affecting safety or letting water in, agree a date to put things right, and look over the work with you near month 12. Putting right faulty work is already your legal right; this is how we do it.
See your extension built, before we start
Once you sign, we take you through how your extension will be built, stage by stage, in the VATRA Studio: your approved drawings, what we check before anything is covered, when Building Control inspects, and what you pay at each step. Then every light, socket and switch is agreed with you on the VATRA Layout Sign-Off before first fix.
See an example, stage by stageThe VATRA Studio presents your designer’s approved drawings. We don’t design: your designer and engineer are responsible for the design, we are responsible for building it to that design and to the Building Regulations, and Building Control checks the work independently. Stage timings are indicative. The Layout Sign-Off shows positions only; circuit design and compliance stay with our electrician, registered with a Part P competent person scheme.

Planning, Building Control and party walls
Some extensions fall under permitted development, while others need planning permission, especially in conservation areas. Your architect or designer handles the planning side; we don’t submit planning applications ourselves.
Almost every extension needs Building Regulations approval (some small porches and conservatories can be exempt if they meet set conditions, such as being under 30 m² and separated from the house by external-quality walls and doors; your designer or Building Control will confirm). We book Building Control inspections at every required stage and photograph insulation and airtightness before they are covered. Extensions near or on a boundary often fall under the Party Wall Act. Notices must be served, and your neighbour must either consent in writing or a party wall award be made, before that work starts. Notice must be served at least two months before work to a party wall, and at least one month before a new wall on the boundary or nearby excavation, unless your neighbour agrees to a shorter period. We work with your party wall surveyor where one is appointed.
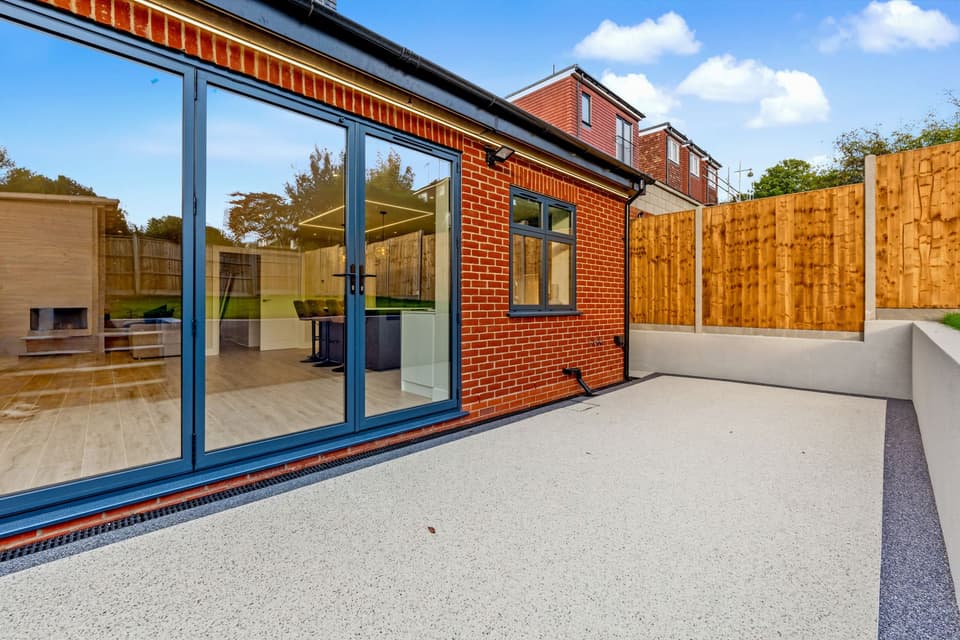
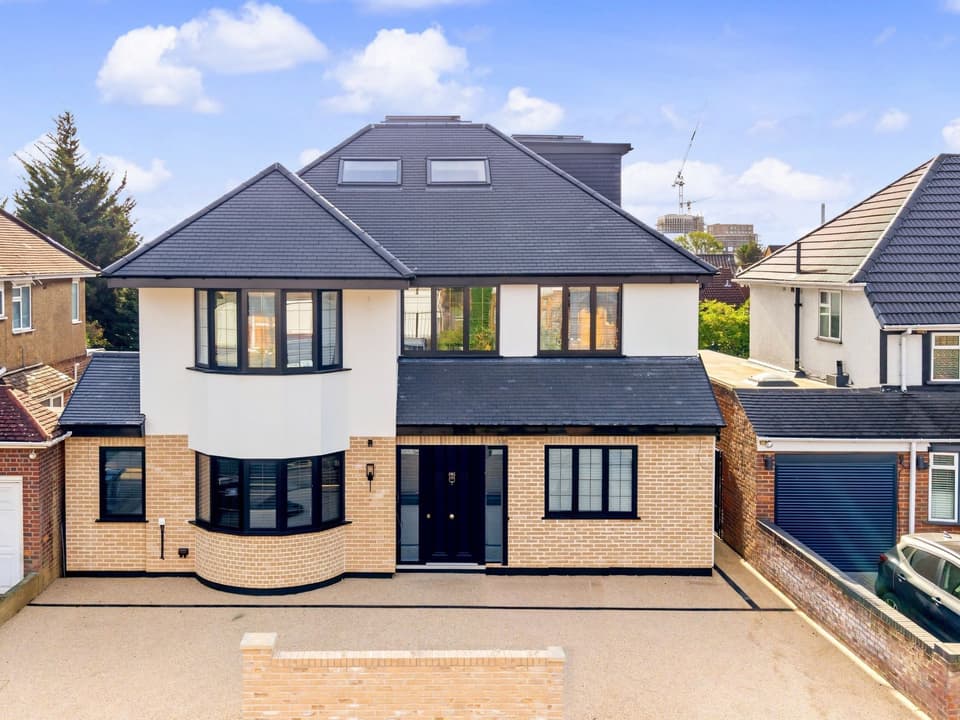
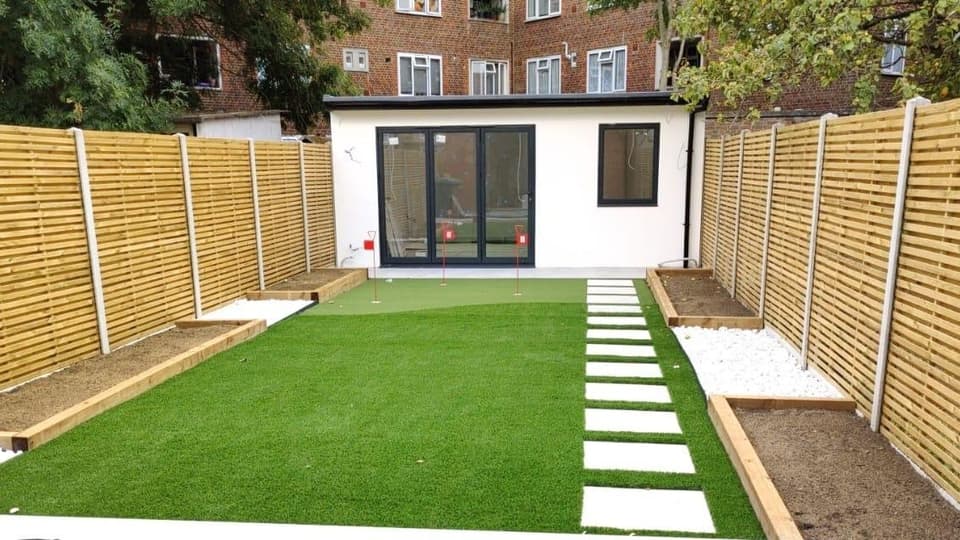
Homes built by Andrei’s team
Each of these was built under a contract agreed before VATRA was formed, and is labelled that way. Borough only, never an address.


Areas we cover
Alongside house extensions, we also build home renovations and full remodels, basements, loft conversions, bespoke new builds and outbuildings, all to the same written standard.
We build across North London, North West London and South Hertfordshire, including Mill Hill and Edgware; Totteridge, Whetstone and Barnet; Finchley; Hampstead and Hampstead Garden Suburb; Highgate; Southgate; Enfield; Hendon, Golders Green and Colindale; Stanmore, Harrow and Pinner; Ruislip; Northwood; Radlett, Elstree and Borehamwood; Potters Bar; and Bushey and Watford. For projects outside these areas, we first check that we can run the site well.
FAQs
Yes, for almost every extension. The engineer designs the foundations, steels and openings. We build to that design, and check our work against it on site as the structural work goes ahead.
Often, if you are building on or near a shared boundary or digging foundations close to a neighbour’s. A party wall surveyor can advise. Notices must be served, and your neighbour must either consent in writing or a party wall award be made, before that work starts. Notice must be served at least two months before work to a party wall, and at least one month before a new wall on the boundary or nearby excavation, unless your neighbour agrees to a shorter period. We work with your party wall surveyor where one is appointed.
Yes. Doing both at once can share scaffolding and site set-up. We price each part line by line so you can see exactly what each costs.
Insurance checked for each job and in place before work starts: £10m public liability, £10m employers’ liability and contract works (up to £500,000 per job; higher limits can be arranged per job through our broker). Basement cover is arranged per job. Certificates are given to you when the contract is signed. Once in place, our cover responds to claims for damage or injury we are legally liable for, subject to the policy terms. Insuring your existing home and its contents during the build normally stays with you, and under most building contracts for work to an existing home it is your responsibility. Tell your insurer about the work before it starts and check what your policy covers while the work goes on, especially if the house will be empty or the work is structural; some insurers ask for extra or specialist cover. We go through who insures what with you, and your architect where appointed, before you sign.
Book a site visit
Send us your extension drawings or book a site visit with a director for an itemised, line-by-line quote.
The VATRA Standard: an itemised, line-by-line price agreed before you sign; a director leading every project and on site at every key stage; every change signed before it’s built; stage payments for finished work; a weekly written update, with photos at key stages; 12 months’ aftercare for serious defects such as leaks, in addition to your legal rights; and insurance checked for each job and in place before work starts.
See it in writing: See a sample line-by-line price (PDF, opens in a new tab)