Renovations and extensions in Ruislip
Renovations and extensions that open up Ruislip’s 1930s homes across HA4, priced line by line against your drawings and run by the two directors.
Ruislip’s 1930s homes, brought up to date
Much of Ruislip, Ruislip Manor and South Ruislip was built between the wars, and the streets show it: semi-detached and terraced family houses with bays, small separate kitchens and a back reception room. They are well built and well loved, but the layouts rarely suit how families live now.
A common project here is opening up the back of the house into one kitchen, dining and living space, often with a single-storey rear extension, then adding a loft conversion for an extra bedroom and bathroom. Parts of Ruislip, including areas around the old village centre, sit within conservation areas, so check with Hillingdon Council before assuming a project counts as permitted development.
A Ruislip interior, built April to October 2026, under a contract agreed before VATRA was formed
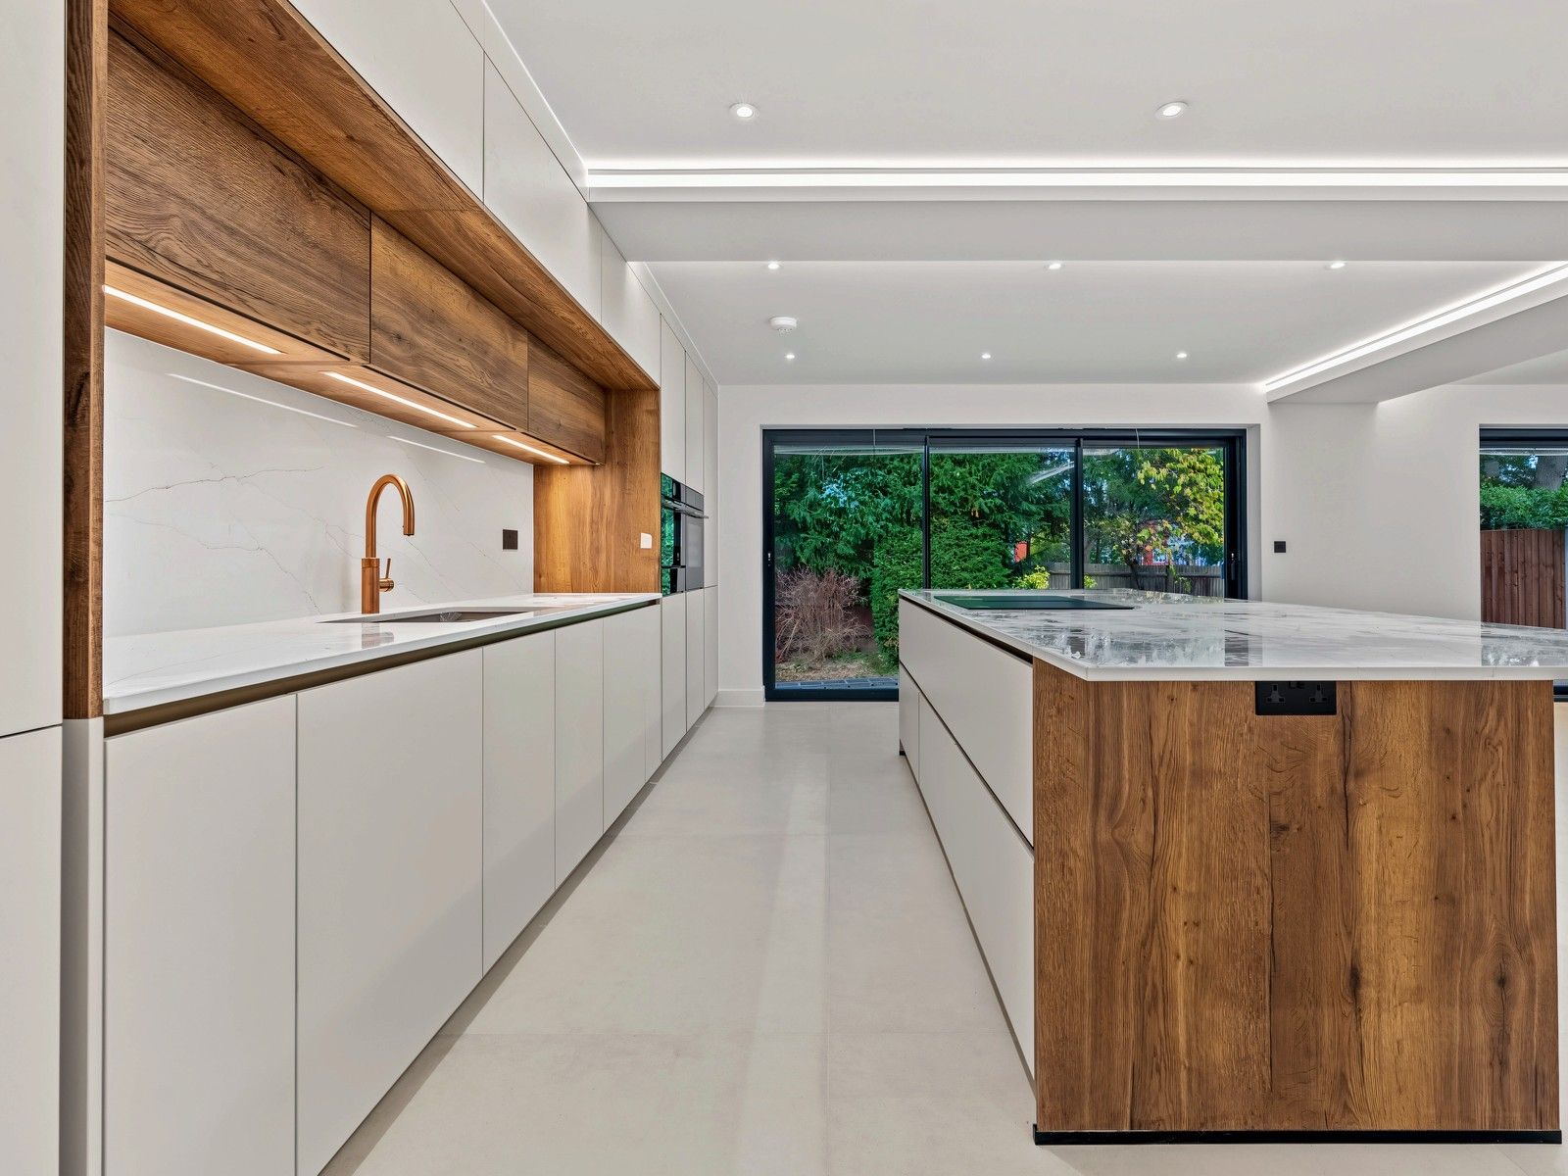
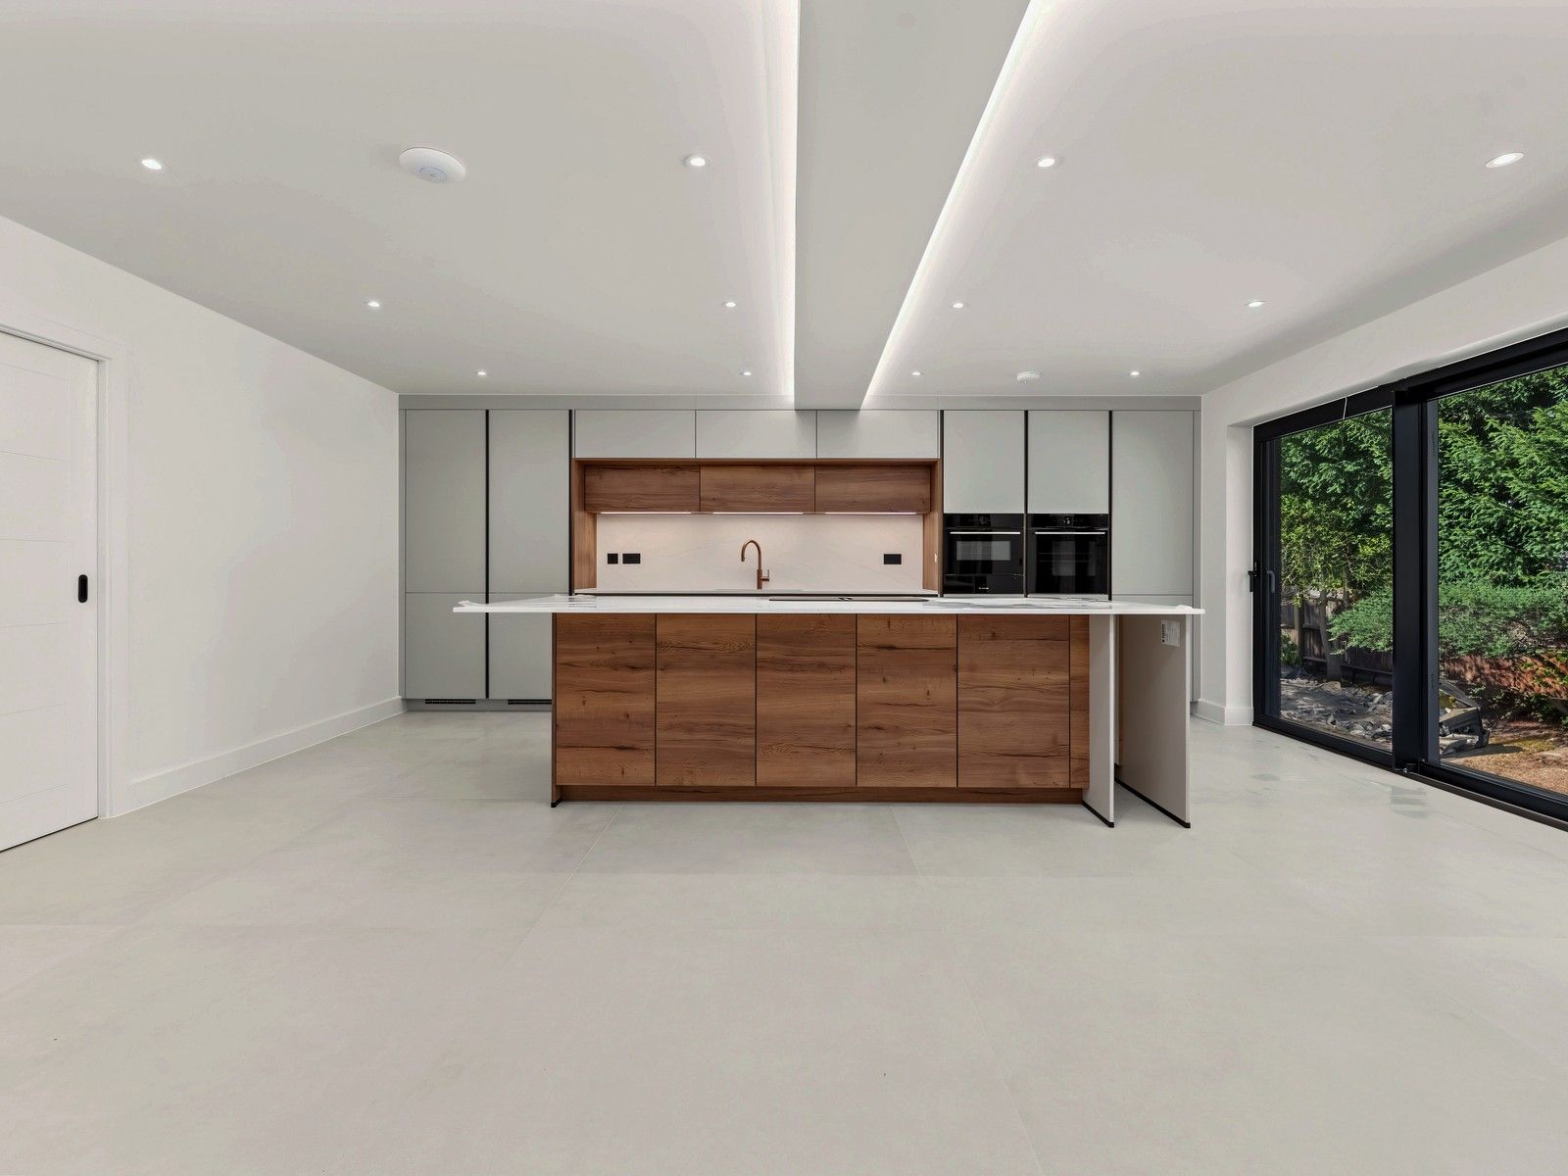
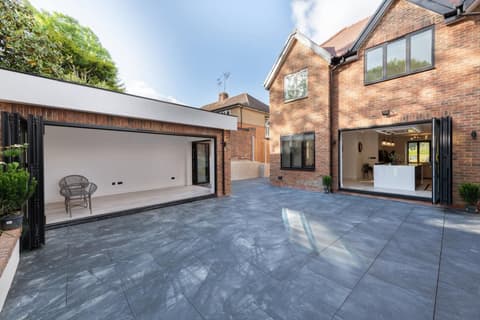
Under a contract agreed before VATRA Developments was formed, Andrei Barote’s team built (April to October 2026) a kitchen, bathrooms and finishes project in Ruislip. It included an open-plan kitchen with an oak-clad island, full-height glazing, a floating ceiling with concealed LED lighting and large-format tiled bathrooms.
Work like that is unforgiving. A floating ceiling only looks right if the framing is true, and large-format tiles show every error in the wall behind them. That is why we set out finishes carefully, check them at each stage and walk the snagging against the drawings with you before practical completion.
Planning in Ruislip: what to check first
Ruislip is in the London Borough of Hillingdon. It has two conservation areas: Ruislip Village, designated in 1969 and extended in 2009, which covers the medieval village centre, the High Street and the garden suburb to the west; and Ruislip Manor Way, designated in 1989, which contains the earliest cottages built by the Ruislip Manor Cottage Society, founded in 1911.
Nearby Eastcote has three more conservation areas: Eastcote Village, Eastcote Park Estate and Morford Way. Hillingdon has also named Moat Drive and Midcroft in Ruislip as Areas of Special Local Character, a local heritage designation where the council expects new work to fit the area’s character. To the north, Ruislip Woods is a National Nature Reserve, which can matter for homes that back onto it.
Your architect will check which designation covers your road and prepare the drawings. Once they are approved, we build them.
Hillingdon Council: conservation and heritage assets (opens in a new tab)
How it works with us
- Send your drawings or book a site visit. A director visits, looks at access, neighbours and the existing building, and goes through your drawings or ideas with you.
- Your line-by-line price. Every item is priced against your drawings, with anything still undecided shown as a named allowance, and the price is agreed before you sign.
- Sign, then your VATRA Studio walkthrough. A written contract, a week-by-week programme and a payment schedule: a 5% deposit on signing, then you pay only as each stage of work is completed and signed off.
- Layout Sign-Off before first fix, weekly updates, stage sign-offs. Every change is agreed in writing before it is built, a director is on site at every key stage, overseeing the working site manager, and you get 12 months’ aftercare for serious defects such as leaks, in addition to your legal rights.
See your Ruislip project built, before we start
Once you sign, we take you through how your home will be built, stage by stage, in the VATRA Studio: your approved drawings, what we check before anything is covered, when Building Control inspects, and what you pay at each step. Then every light, socket and switch is agreed with you on the VATRA Layout Sign-Off before first fix, with any change approved by your designer.
See an example, stage by stage See the Layout Sign-Off
The VATRA Studio presents your designer’s approved drawings. We don’t design: your designer and engineer are responsible for the design, we are responsible for building it to that design and to the Building Regulations, and Building Control checks the work independently. Stage timings are indicative. The Layout Sign-Off shows positions only; circuit design and compliance stay with our electrician, registered with a Part P competent person scheme.

Our services in Ruislip
We offer home renovations and full remodels, house extensions, basements, loft conversions, bespoke new builds and outbuildings across HA4.
Nearby areas we also cover: Northwood; Stanmore, Harrow and Pinner.
Homes built by Andrei Barote’s team under contracts agreed before VATRA was formed
Each one is labelled that way, with the borough only. When VATRA projects complete, we will show them here.


FAQs
Can we stay in the house while you renovate?
Often, yes, particularly for extensions where we can work behind a temporary screen. For a full remodel, living elsewhere for part of the build is usually quicker and calmer. We will talk it through honestly at the site visit and plan the programme around your answer.
Can you do just a kitchen and bathrooms, without an extension?
Yes. Renovations and full remodels are one of our core services. We price the strip-out, first fix, plastering, tiling and finishes line by line, so you can see exactly what is included.
Who supplies the kitchen and sanitaryware?
Either way works. Many clients buy their own kitchen, tiles and fittings, and we show those as client-supplied items in the price. If you would like us to supply them, we price them as named items or provisional sums.
Which council covers Ruislip?
Ruislip, Ruislip Manor and South Ruislip are in the London Borough of Hillingdon. Your architect deals with Hillingdon on planning, and we book Building Control inspections at the right stages.
Which parts of Ruislip are conservation areas?
Hillingdon has two in Ruislip: Ruislip Village and Ruislip Manor Way. Eastcote, next door, has three more: Eastcote Village, Eastcote Park Estate and Morford Way.
Are Moat Drive and Midcroft conservation areas?
No. They are Areas of Special Local Character, a local designation. They are not conservation areas, but Hillingdon assesses proposals there on whether they keep the area’s character.
Send us your drawings or book a site visit, and we will send an itemised, line-by-line quote for your Ruislip home.
The VATRA Standard: an itemised, line-by-line price agreed before you sign; a director leading every project and on site at every key stage; every change signed before it’s built; stage payments for finished work; a weekly written update, with photos at key stages; 12 months’ aftercare for serious defects such as leaks, in addition to your legal rights; and insurance checked for each job and in place before work starts.
See it in writing: See a sample Variation Order (PDF, opens in a new tab)