Builders in Stanmore, Harrow and Pinner
Extensions, loft conversions, remodels and new builds across Harrow’s suburbs, priced line by line against your drawings and run by the two directors.
Homes across Harrow’s suburbs
This corner of North West London grew up around the railway, and much of it is classic Metro-land: 1920s and 1930s semi-detached and detached houses with bay windows, hipped roofs and long rear gardens. Kenton and Kingsbury have streets of them, many already extended once and now ready for a second, better-planned phase.
Stanmore and Hatch End add larger detached homes on bigger plots, where clients often look at a wraparound extension, a full internal remodel or replacing the house altogether. Pinner and Harrow on the Hill have older village cores with period houses, and parts of both sit within conservation areas, so it is worth checking with Harrow Council whether your road is affected before your architect finalises the design.
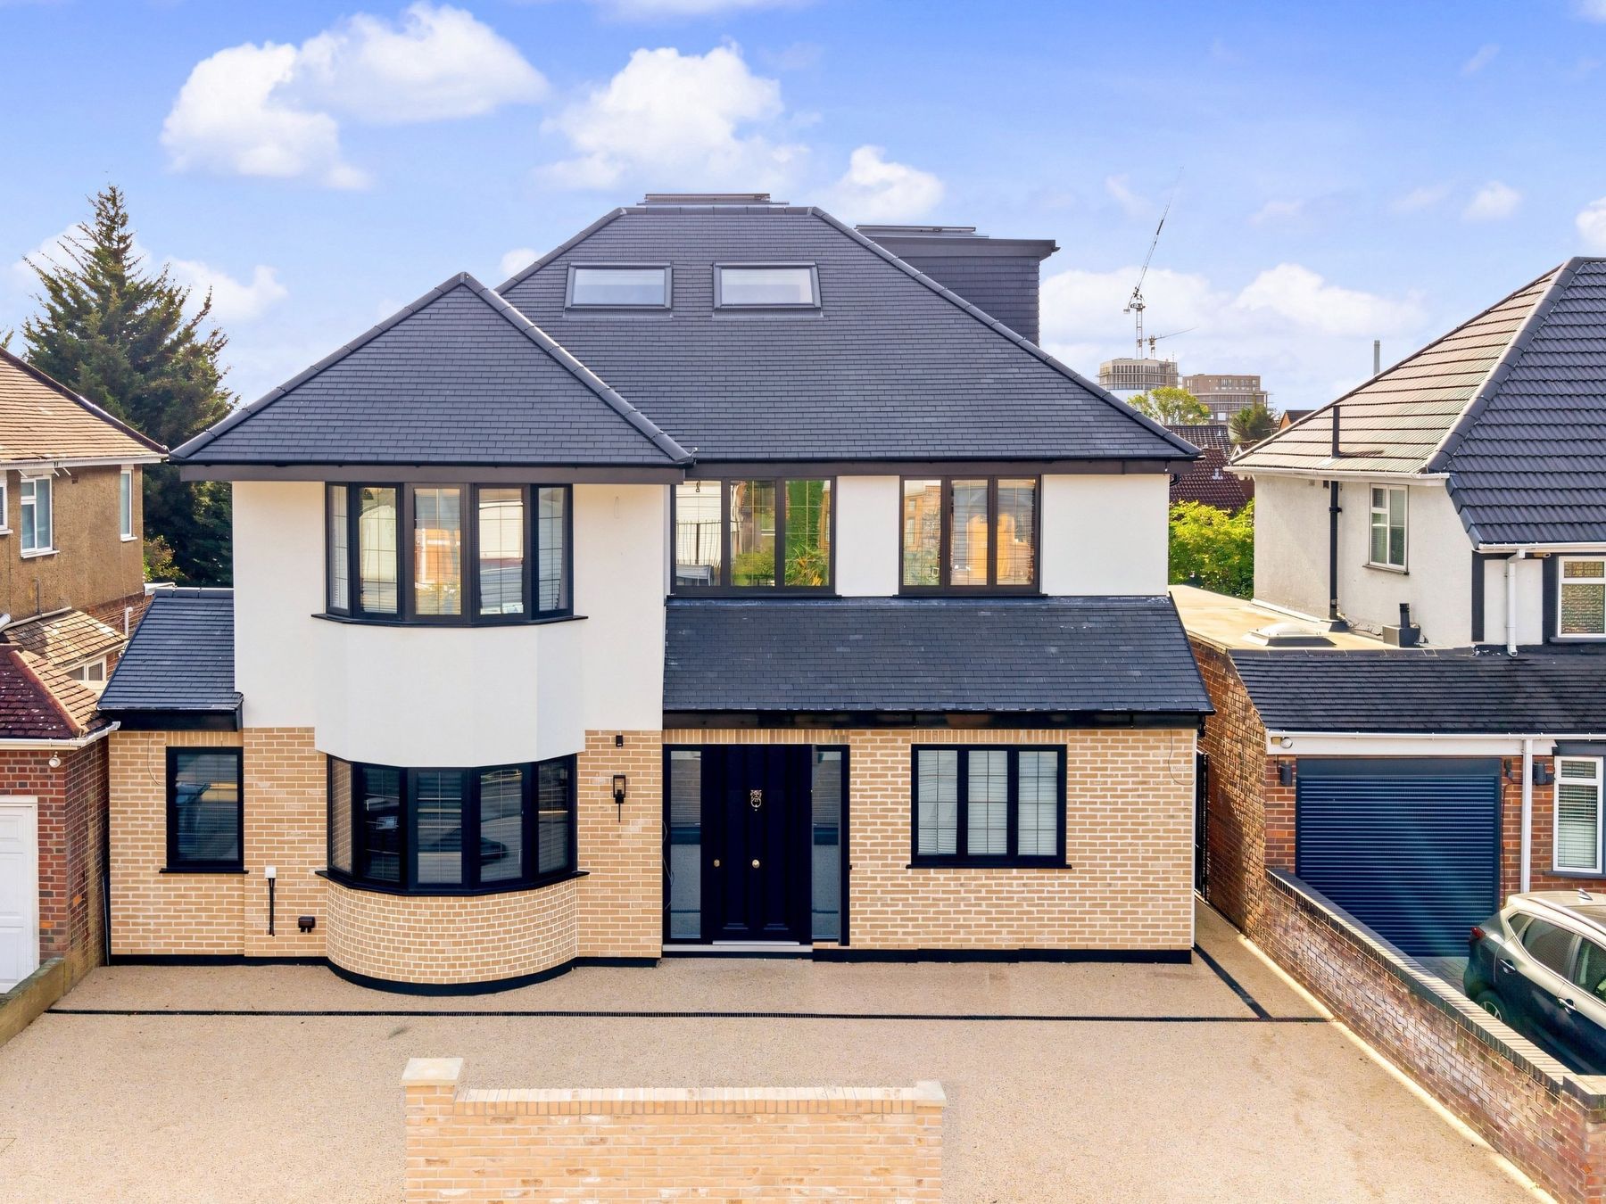
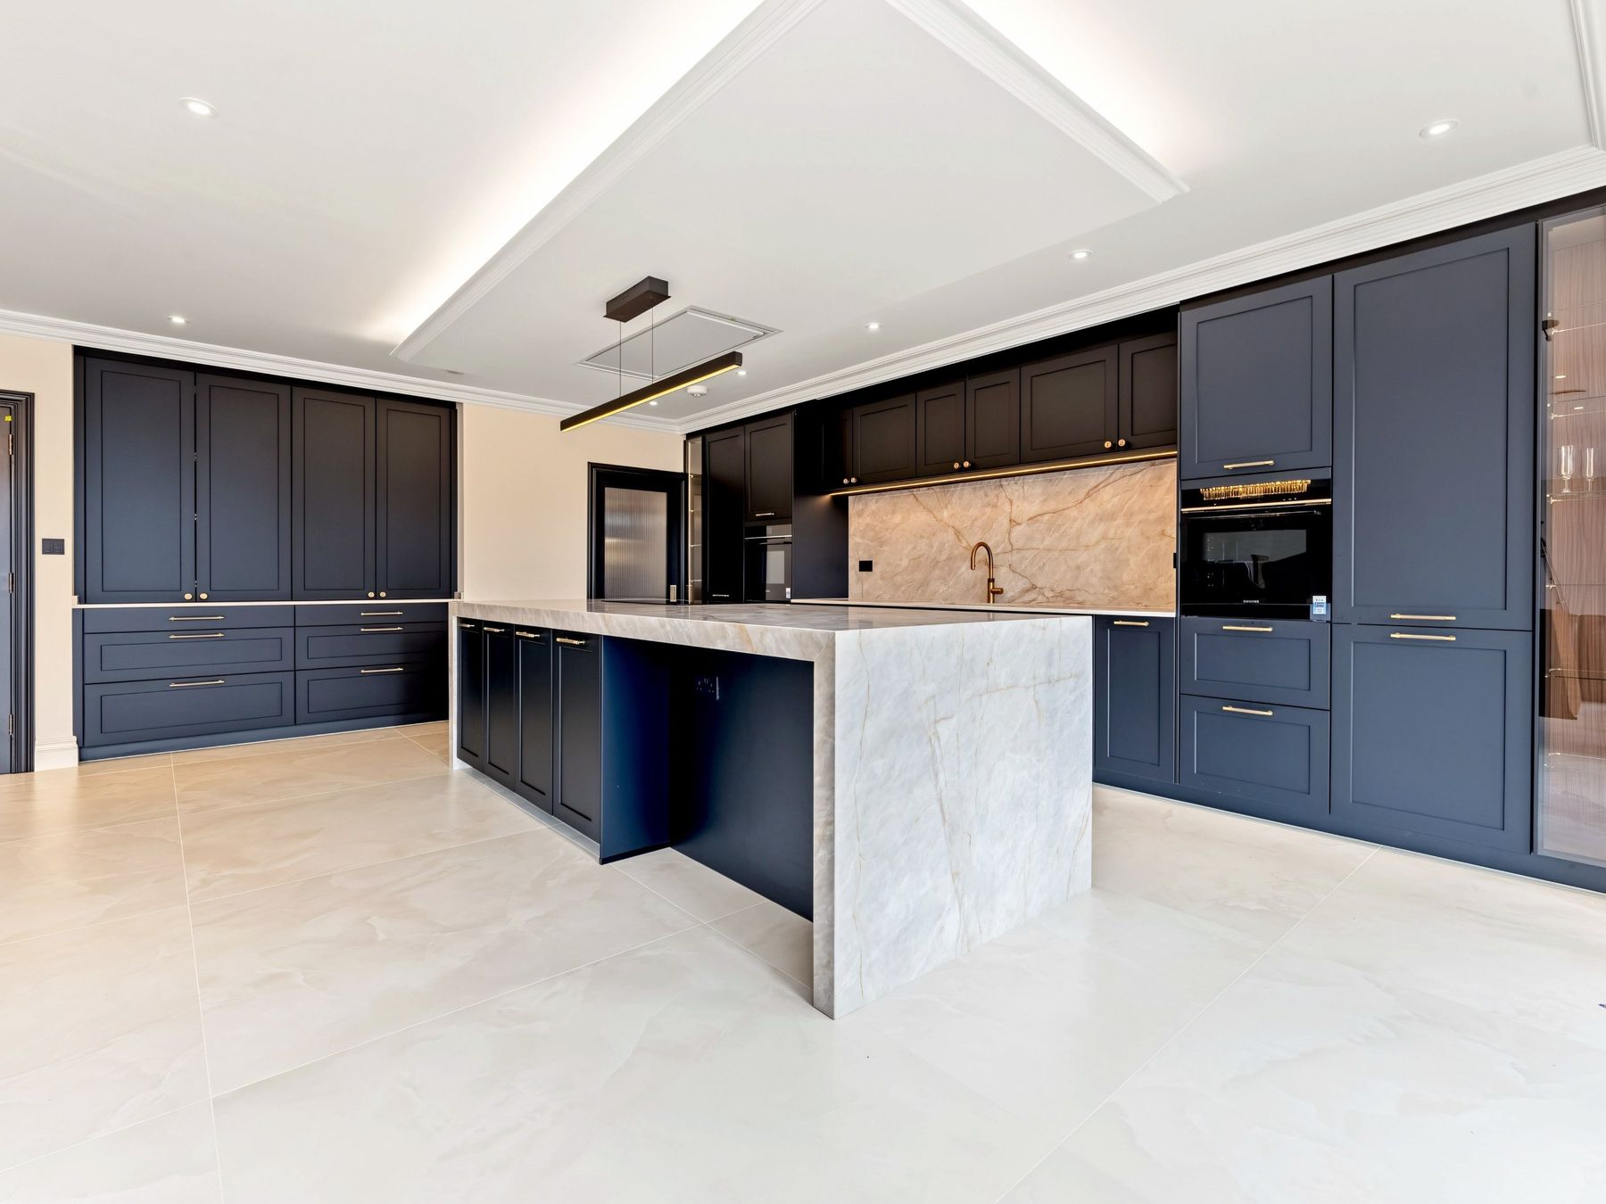
A home Andrei Barote’s team built here, before VATRA was formed
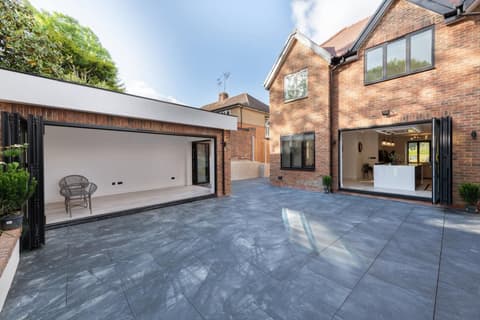
Before VATRA Developments was formed, Andrei Barote’s team renovated and extended an architecturally designed family home in the London Borough of Harrow. It was designed by an independent London practice, and the air source heat pump and solar panels were installed by specialist installers, with Andrei coordinating the building work around them.
That project shaped how we work now: build exactly to the drawings, raise anything unclear in writing before it is built and keep specialist installers and the main build moving together rather than in each other’s way.
Three councils, one way of working
Stanmore, Harrow, Pinner and Hatch End fall under Harrow Council. Kingsbury is in the London Borough of Brent, Kenton is split between Harrow and Brent, and parts of NW9 fall under Barnet. We do not prepare planning applications ourselves. Your architect or designer handles planning with the right council, and we build to the approved drawings and the structural engineer’s design, booking Building Control inspections at the right stages.
If your work is covered by the Party Wall etc. Act 1996, notices must be served, and your neighbour must agree in writing or a party wall award be made, before that work starts; we work with your party wall surveyor where one is appointed.
Planning in Stanmore: what to check first
Stanmore has five conservation areas, all managed by Harrow Council: Stanmore Hill, Old Church Lane, Little Common, Kerry Avenue and Canons Park Estate. Each has an Article 4 Direction, which removes some permitted development rights. In practice, work that would not normally need planning permission, such as some extensions, roof alterations or replacement windows, may need an application on these roads.
Kerry Avenue is a group of 1930s Modernist houses, and Canons Park Estate is an interwar estate laid out on the grounds of the former Canons mansion. Both are protected for their original design, so materials and window details matter as much as size.
Outside these areas, most Stanmore streets follow Harrow’s normal rules for extensions and lofts. Pinner and Harrow on the Hill have their own conservation areas, listed separately by the council. Check your road on Harrow Council’s conservation areas page before your architect finalises the design. Your architect handles the application; we build to the approved drawings.
How it works with us
- Send your drawings or book a site visit. A director visits, looks at access, neighbours and the existing building, and goes through your drawings or ideas with you.
- Your line-by-line price. Every item is priced against your drawings, with anything still undecided shown as a named allowance, and the price is agreed before you sign.
- Sign, then your VATRA Studio walkthrough. A written contract, a week-by-week programme and a payment schedule: a 5% deposit on signing, then you pay only as each stage of work is completed and signed off.
- Layout Sign-Off before first fix, weekly updates, stage sign-offs. Every change is agreed in writing before it is built, a director is on site at every key stage, overseeing the working site manager, and you get 12 months’ aftercare for serious defects such as leaks, in addition to your legal rights.
See your Stanmore, Harrow or Pinner project built, before we start
Once you sign, we take you through how your home will be built, stage by stage, in the VATRA Studio: your approved drawings, what we check before anything is covered, when Building Control inspects, and what you pay at each step. Then every light, socket and switch is agreed with you on the VATRA Layout Sign-Off before first fix, with any change approved by your designer.
See an example, stage by stage See the Layout Sign-Off
The VATRA Studio presents your designer’s approved drawings. We don’t design: your designer and engineer are responsible for the design, we are responsible for building it to that design and to the Building Regulations, and Building Control checks the work independently. Stage timings are indicative. The Layout Sign-Off shows positions only; circuit design and compliance stay with our electrician, registered with a Part P competent person scheme.

What we build in Stanmore, Harrow and Pinner
Our services here are home renovations and full remodels, house extensions, basements, loft conversions, bespoke new builds and outbuildings. Each page explains how we run that type of project from start to finish.
Nearby areas we also cover: Mill Hill and Edgware; Bushey and Watford; Northwood; Ruislip.
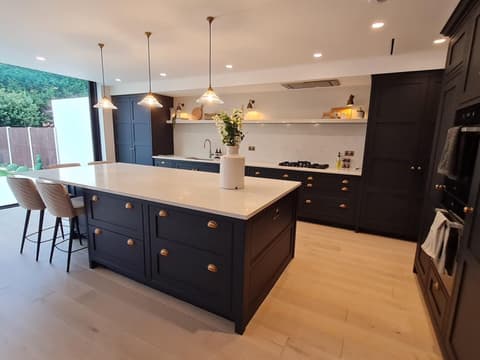
Homes built by Andrei Barote’s team under contracts agreed before VATRA was formed
Each one is labelled that way, with the borough only. When VATRA projects complete, we will show them here.


FAQs
Do you cover Kingsbury and Kenton as well as Stanmore and Pinner?
Yes. We work across HA1 to HA3, HA5, HA7 and NW9, including Kingsbury and the Brent side of Kenton. The process and the pricing method are the same whichever council your home falls under.
My house is in a conservation area. Can you still build my extension?
Yes, once your architect has the right consents in place. Conservation area work often comes with conditions on materials and details, so we price those items specifically and confirm any samples with you and your architect before ordering.
Do you fit heat pumps and solar panels?
No. We build the provision for them, such as bases, routes for pipework and roof preparation, and put you in touch with an MCS-certified installer, whom you appoint directly. We then coordinate our work around theirs so the installation fits into the programme properly.
Do I need an architect before I contact you?
It helps to have drawings, because we price against them. If you are at an early stage, we are still happy to talk through what you want and explain what information we will need to give you an itemised price.
Does an Article 4 Direction stop me extending?
No. It means some work that would normally be permitted development needs a planning application first, so allow time for one in your programme. Your architect will confirm what applies to your road.
Can you build on a Stanmore Hill or Little Common property?
Yes, once the design has the permissions it needs. We price and build to your approved drawings, and use materials that match what the conservation area appraisal and your consent require.
Book a site visit in Stanmore, Harrow or Pinner, or send us your drawings for an itemised, line-by-line quote.
The VATRA Standard: an itemised, line-by-line price agreed before you sign; a director leading every project and on site at every key stage; every change signed before it’s built; stage payments for finished work; a weekly written update, with photos at key stages; 12 months’ aftercare for serious defects such as leaks, in addition to your legal rights; and insurance checked for each job and in place before work starts.
See it in writing: See a sample payment schedule (PDF, opens in a new tab)