Builders in Enfield
Extensions, loft conversions and renovations for Victorian, Edwardian and 1930s homes across Enfield, priced line by line against your drawings and run by the two directors.
Victorian, Edwardian and 1930s homes
Enfield Town grew from an old market town, and the railway that reached it in 1849 brought most of its growth from the 1870s. Around it you will find late Victorian and Edwardian streets in Bush Hill Park, Winchmore Hill and Grange Park, larger houses towards Hadley Wood, and wide estates of 1930s semis and detached houses across the rest of the borough.
Each era brings its own projects. Terraces and Edwardian semis often suit a side-return or rear extension that opens up the kitchen, with a loft conversion above. 1930s houses lend themselves to a rear extension, a garage conversion or two-storey side extension, a hip-to-gable loft, or a whole-house renovation.
Warmer, more efficient homes
Many Enfield homeowners want their home to be cheaper to heat as well as bigger. A renovation is a good moment to improve insulation, replace windows, and look at underfloor heating, a heat pump or solar panels.
We build insulation and airtightness to the specification in your drawings and photograph them before they are covered, so there is a record of what is inside the walls, floors and roof. Heat pumps and solar are installed by an MCS-certified installer you appoint directly; we build the provision for them and coordinate our work around theirs.
Planning in Enfield: what to check first
Enfield is in the London Borough of Enfield, so applications go to Enfield Council. The borough has 15 conservation areas, including Enfield Town, Bush Hill Park, Winchmore Hill, Grange Park, Forty Hill, Clay Hill and Hadley Wood.
Many of them have Article 4 Directions, which remove some permitted development rights, so changes such as new windows, doors or front alterations can need a planning application. Enfield Town has an Article 4 Direction that took effect in January 2018, and most of Grange Park is covered by one made in 2008.
Check whether your street is in a conservation area before you settle on a design, and ask your architect what needs planning permission. We do not make planning applications, but once you have drawings we can price options line by line so you can see what affects cost.
Enfield Council: Article 4 Directions in conservation areas (opens in a new tab)
How it works with us
- Send your drawings or book a site visit. A director visits, looks at access, neighbours and the existing building, and goes through your drawings or ideas with you.
- Your line-by-line price. Every item is priced against your drawings, with anything still undecided shown as a named allowance, and the price is agreed before you sign.
- Sign, then your VATRA Studio walkthrough. A written contract, a week-by-week programme and a payment schedule: a 5% deposit on signing, then you pay only as each stage of work is completed and signed off.
- Layout Sign-Off before first fix, weekly updates, stage sign-offs. Every change is agreed in writing before it is built, a director is on site at every key stage, overseeing the working site manager, and you get 12 months’ aftercare for serious defects such as leaks, in addition to your legal rights.
See your Enfield project built, before we start
Once you sign, we take you through how your home will be built, stage by stage, in the VATRA Studio: your approved drawings, what we check before anything is covered, when Building Control inspects, and what you pay at each step. Then every light, socket and switch is agreed with you on the VATRA Layout Sign-Off before first fix, with any change approved by your designer.
See an example, stage by stage See the Layout Sign-Off
The VATRA Studio presents your designer’s approved drawings. We don’t design: your designer and engineer are responsible for the design, we are responsible for building it to that design and to the Building Regulations, and Building Control checks the work independently. Stage timings are indicative. The Layout Sign-Off shows positions only; circuit design and compliance stay with our electrician, registered with a Part P competent person scheme.

Services in Enfield
Across Enfield we offer home renovations and full remodels, house extensions, basements, loft conversions, bespoke new builds and outbuildings.
Nearby areas we also cover: Southgate and Oakwood; Potters Bar; Totteridge, Whetstone and Barnet.
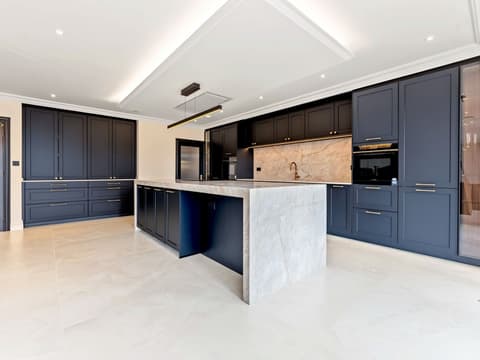
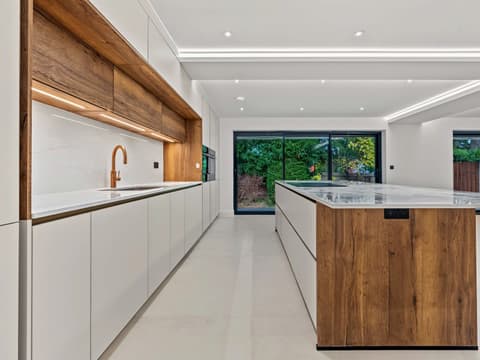
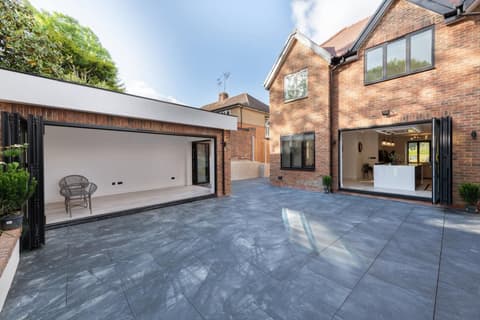
Homes built by Andrei Barote’s team under contracts agreed before VATRA was formed
Each one is labelled that way, with the borough only. When VATRA projects complete, we will show them here.


FAQs
Which parts of Enfield do you cover?
We work in Enfield Town, Bush Hill Park, Winchmore Hill, Grange Park and nearby. For Southgate and Oakwood, see our Southgate page. Send us your postcode and a director will tell you within one working day whether we can run your project properly.
Is my house in a conservation area?
Enfield has 15 conservation areas, and several have Article 4 Directions. Check the council’s conservation area map for your address, or ask your architect, before you settle on a design.
Can I extend a Victorian or Edwardian terrace?
Often, yes, with a side-return or rear extension and sometimes a loft conversion. What is allowed depends on your street and whether it is in a conservation area, so your architect will confirm what needs permission.
Do you make planning applications?
No. We build from your architect’s or designer’s drawings and can introduce you to one. Once you have drawings, we price every line so you can compare options.
Is a heat pump suitable for an older house?
It can be, usually alongside better insulation. The design and installation are done by an accredited specialist; we build the provision and coordinate our work around theirs.
Book a site visit in Enfield, or send us your drawings for an itemised, line-by-line quote.
The VATRA Standard: an itemised, line-by-line price agreed before you sign; a director leading every project and on site at every key stage; every change signed before it’s built; stage payments for finished work; a weekly written update, with photos at key stages; 12 months’ aftercare for serious defects such as leaks, in addition to your legal rights; and insurance checked for each job and in place before work starts.
See it in writing: See our 12 months’ aftercare sheet (PDF, opens in a new tab)