Builders in Totteridge, Whetstone and Barnet
Extensions, remodels and bespoke new builds across N20, EN4 and EN5, priced line by line against your drawings and run by the two directors.
One corner of North London, very different homes
Travel a couple of miles between Totteridge, Whetstone and High Barnet and the houses change completely. Totteridge and Arkley are known for large detached homes set in big gardens, with open countryside and green belt close by. Whetstone and Oakleigh Park have a lot of interwar semis and detached houses. High Barnet has Victorian and Edwardian terraces near the town centre alongside later suburban streets.
That variety is why we do not have a standard package. We price what your drawings show, item by item, and nothing else. Whichever kind of home you have, the way we work is the same: two directors, an itemised price agreed before you sign, written changes and weekly updates. When we hand over, you get 12 months’ aftercare for serious defects such as leaks, in addition to your legal rights, written into your contract, with a set process: we reply within one working day, deal first with anything affecting safety or letting water in, agree a date to put things right, and look over the work with you near month 12. Putting right faulty work is already your legal right; this is how we do it.
Larger homes and bigger plots
On substantial detached houses, clients often want a full remodel rather than a single room: reconfigured ground floors, new kitchens and bathrooms throughout, upgraded insulation and services, and sometimes a replacement house designed from scratch. Large gardens also suit outbuildings such as gyms, home offices or annexes.
Work at this scale needs careful sequencing and a contractor who keeps the paperwork in order. For homeowner projects we use the RIBA Domestic Building Contract; where an architect administers the contract, we work to the form they choose (for example a JCT contract). We act as Principal Contractor under CDM 2015 where appointed. If you are building a new house, we work with the structural warranty provider you choose, subject to their approval of VATRA.
Semis and terraces
In Whetstone, Oakleigh Park and High Barnet the typical brief is more familiar: a rear or side extension, a loft conversion, or a renovation of a period terrace that needs new wiring, plumbing and heating. Period terraces often reveal surprises once floors and ceilings are opened up. Where something cannot be priced until it is exposed, we show it clearly as a provisional sum and agree the actual cost with you in writing before we carry on.
Planning in Totteridge, Whetstone and Barnet: what to check first
Totteridge, Whetstone and Chipping Barnet are all in the London Borough of Barnet, so Barnet Council decides planning applications. Three conservation areas here have long-standing Article 4 Directions: Totteridge, Wood Street in Chipping Barnet, and Monken Hadley, where directions were made in 1972 and again in 2007. Under these, some external changes that would normally be allowed need planning permission.
This is the greenest part of the borough. The countryside on three sides of Chipping Barnet is Green Belt, which strictly limits how much homes in it can be extended or replaced. Totteridge Green is a registered common within the Totteridge conservation area and is itself covered by an Article 4 Direction.
If your home is on the edge of open land, ask your architect to confirm early whether it is in the Green Belt as well as any conservation area. They manage the planning side; we build to the approved scheme.
Totteridge, Whetstone, High Barnet, Arkley and Oakleigh Park all fall under Barnet Council (some EN4 and EN5 addresses are in Enfield or Hertsmere). Parts of Totteridge and High Barnet sit within conservation areas, and land close to the green belt is treated with particular care, so check with Barnet Council or your architect what applies to your property.
We do not handle planning or design ourselves; we build to your approved drawings and the engineer’s design and raise any questions in writing before the work is done.
Barnet Council: Article 4 Directions in Barnet (opens in a new tab)
How it works with us
- Send your drawings or book a site visit. A director visits, looks at access, neighbours and the existing building, and goes through your drawings or ideas with you.
- Your line-by-line price. Every item is priced against your drawings, with anything still undecided shown as a named allowance, and the price is agreed before you sign.
- Sign, then your VATRA Studio walkthrough. A written contract, a week-by-week programme and a payment schedule: a 5% deposit on signing, then you pay only as each stage of work is completed and signed off.
- Layout Sign-Off before first fix, weekly updates, stage sign-offs. Every change is agreed in writing before it is built, a director is on site at every key stage, overseeing the working site manager, and you get 12 months’ aftercare for serious defects such as leaks, in addition to your legal rights.
See your Totteridge, Whetstone or Barnet project built, before we start
Once you sign, we take you through how your home will be built, stage by stage, in the VATRA Studio: your approved drawings, what we check before anything is covered, when Building Control inspects, and what you pay at each step. Then every light, socket and switch is agreed with you on the VATRA Layout Sign-Off before first fix, with any change approved by your designer.
See an example, stage by stage See the Layout Sign-Off
The VATRA Studio presents your designer’s approved drawings. We don’t design: your designer and engineer are responsible for the design, we are responsible for building it to that design and to the Building Regulations, and Building Control checks the work independently. Stage timings are indicative. The Layout Sign-Off shows positions only; circuit design and compliance stay with our electrician, registered with a Part P competent person scheme.

What we build here
Across N20, EN4 and EN5 we carry out home renovations and full remodels, house extensions, basements, loft conversions, bespoke new builds and outbuildings.
Nearby areas we also cover: Mill Hill and Edgware; Finchley; Southgate; Potters Bar.
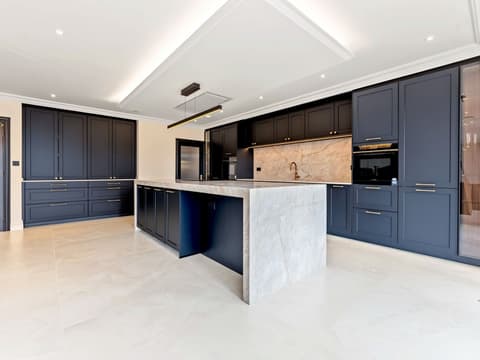
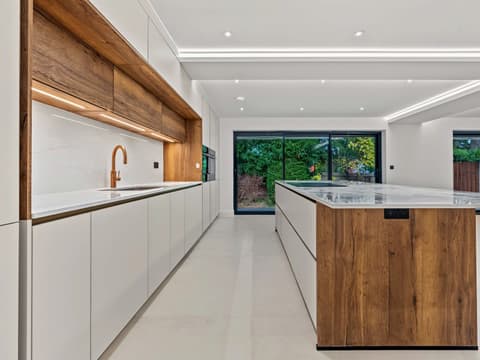
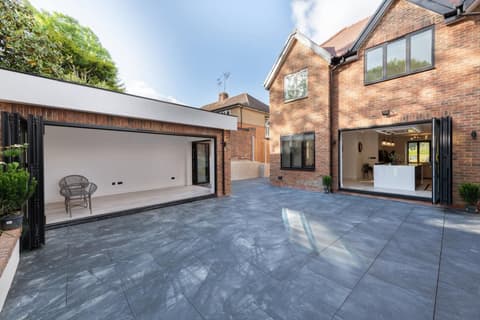
Homes built by Andrei Barote’s team under contracts agreed before VATRA was formed
Each one is labelled that way, with the borough only. When VATRA projects complete, we will show them here.


FAQs
Do you take on new builds in Totteridge and Arkley?
Yes. We build bespoke new houses to the client’s architectural and structural design, under the RIBA Domestic Building Contract (or, where your architect administers the contract, the form they choose), with an itemised price agreed before work starts.
Who will we actually deal with?
The two directors. Punit handles pricing, payments and your weekly updates, and Andrei leads site operations.
Can you recommend an architect?
We do not provide design, but we can introduce you to architects and engineers Andrei has worked with if that helps. You are free to use whoever you choose.
How do you handle heat pumps or solar on a remodel?
We build the provision for them and put you in touch with an MCS-certified installer, whom you appoint directly. Our team then coordinates the building work around theirs so the programme stays joined up.
Is Totteridge a conservation area?
Yes. Totteridge is one of Barnet’s conservation areas and has Article 4 Directions dating from 1972, so some changes that are usually allowed need planning permission there.
Does Monken Hadley have extra planning controls?
Yes. Monken Hadley conservation area has Article 4 Directions made in 1972 and 2007. The 2007 direction mainly applies where works face a road, waterway or open space.
Book a site visit in Totteridge, Whetstone or Barnet, or send us your drawings for an itemised, line-by-line quote.
The VATRA Standard: an itemised, line-by-line price agreed before you sign; a director leading every project and on site at every key stage; every change signed before it’s built; stage payments for finished work; a weekly written update, with photos at key stages; 12 months’ aftercare for serious defects such as leaks, in addition to your legal rights; and insurance checked for each job and in place before work starts.
See it in writing: See a sample Variation Order (PDF, opens in a new tab)