Builders in Hampstead and Hampstead Garden Suburb
Careful extensions, remodels and renovations in Hampstead and Hampstead Garden Suburb, priced line by line against your approved drawings and run by the two directors.
Two places where the detail matters
Hampstead and Hampstead Garden Suburb are among the most carefully protected residential areas in London. Hampstead has Georgian, Victorian and Edwardian houses on hilly, often tight streets. The Suburb, built in the early twentieth century, has a distinctive Arts and Crafts character: brickwork, clay tiled roofs, timber windows and hedges that are part of its design.
Work here is less about speed and more about getting the detail right first time, with the correct consents in place before anyone picks up a tool.
Consents come before construction
Hampstead falls mostly under Camden Council and Hampstead Garden Suburb under Barnet Council. Much of both areas sits within conservation areas, and some buildings are listed, so many changes that would be straightforward elsewhere need permission here.
In Hampstead Garden Suburb there is an extra layer: external alterations also need consent from the Hampstead Garden Suburb Trust, in addition to anything the council requires. That can include windows, doors, roofs, extensions and boundary changes.
We do not prepare planning or Trust applications and we do not design. Your architect manages the consents. Our job is to build exactly what has been approved, and to raise any question about the drawings in writing before it is built, so nothing on site drifts away from what was consented.
Typical projects
The work we expect to see in NW3, NW11 and N2 includes sensitive rear extensions, loft conversions where the roof form allows, full internal remodels that keep original features, and replacement of tired services in period houses. Larger gardens can also suit a carefully designed outbuilding, subject to the same approvals.
Protecting the building and the neighbours
Older houses on clay soils and slopes need a careful approach to structure. Every steel and opening is designed by a structural engineer, and temporary works are designed by a structural engineer and checked on site by our Temporary Works Coordinator before structural work begins. Where the Party Wall etc. Act 1996 applies, notices must be served, and your neighbour must agree in writing or a party wall award be made, before that work starts; we work with the party wall surveyors where they are appointed and follow any award.
Sites are kept secure and tidy, with dust and noise kept down. On narrow roads we plan deliveries and parking so neighbours are not disrupted more than necessary. When we hand over, you get 12 months’ aftercare for serious defects such as leaks, in addition to your legal rights, written into your contract, with a set process: we reply within one working day, deal first with anything affecting safety or letting water in, agree a date to put things right, and look over the work with you near month 12. Putting right faulty work is already your legal right; this is how we do it.
Planning in Hampstead: what to check first
Most of Hampstead is in the London Borough of Camden, and much of it lies within conservation areas such as Hampstead, Redington and Frognal, Fitzjohns Netherhall and South Hill Park Estate. Camden has Article 4 Directions in these areas that remove some permitted development rights to protect historic features, and new directions for Redington and Frognal, Fitzjohns Netherhall and Frognal Way were adopted on 9 June 2026. Even small external changes may need planning permission, so check before finalising any design.
Basements need particular care in Camden. Since 2017 an Article 4 Direction has meant that basement excavations need planning permission, and Camden’s current Local Plan limits basements to a single storey, restricts how far they extend under the garden and requires a basement impact assessment covering ground water, drainage and structural stability. Camden is preparing a new Local Plan, so the policy that applies to your scheme should be confirmed at the time.
At the north-western edge, a small area around Heath Passage falls in Barnet rather than Camden, as Barnet’s Hampstead Village (Heath Passage) conservation area. Your architect and engineers handle the planning and basement assessments; we build exactly what the council approves.
Camden Council: Hampstead conservation area (opens in a new tab)
How it works with us
- Send your drawings or book a site visit. A director visits, looks at access, neighbours and the existing building, and goes through your drawings or ideas with you.
- Your line-by-line price. Every item is priced against your drawings, with anything still undecided shown as a named allowance, and the price is agreed before you sign.
- Sign, then your VATRA Studio walkthrough. A written contract, a week-by-week programme and a payment schedule: a 5% deposit on signing, then you pay only as each stage of work is completed and signed off.
- Layout Sign-Off before first fix, weekly updates, stage sign-offs. Every change is agreed in writing before it is built, a director is on site at every key stage, overseeing the working site manager, and you get 12 months’ aftercare for serious defects such as leaks, in addition to your legal rights.
See your Hampstead project built, before we start
Once you sign, we take you through how your home will be built, stage by stage, in the VATRA Studio: your approved drawings, what we check before anything is covered, when Building Control inspects, and what you pay at each step. Then every light, socket and switch is agreed with you on the VATRA Layout Sign-Off before first fix, with any change approved by your designer.
See an example, stage by stage See the Layout Sign-Off
The VATRA Studio presents your designer’s approved drawings. We don’t design: your designer and engineer are responsible for the design, we are responsible for building it to that design and to the Building Regulations, and Building Control checks the work independently. Stage timings are indicative. The Layout Sign-Off shows positions only; circuit design and compliance stay with our electrician, registered with a Part P competent person scheme.

What we offer locally
In Hampstead and Hampstead Garden Suburb we carry out home renovations and full remodels, house extensions, basements, loft conversions, bespoke new builds and outbuildings.
Nearby areas we also cover: Highgate; Finchley; Hendon, Golders Green and Colindale.
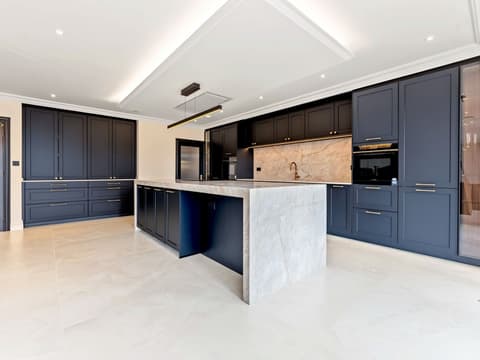
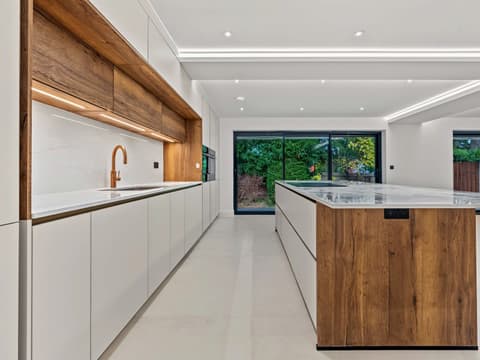
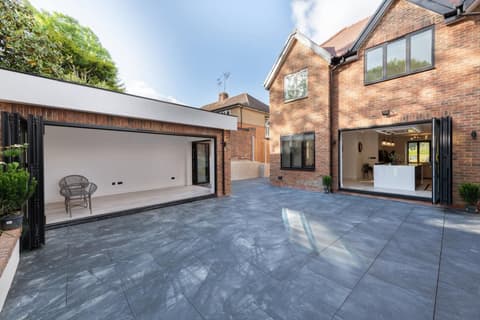
Homes built by Andrei Barote’s team under contracts agreed before VATRA was formed
Each one is labelled that way, with the borough only. When VATRA projects complete, we will show them here.


FAQs
Do I need Trust consent as well as planning permission in the Suburb?
For external changes in Hampstead Garden Suburb, generally yes. The Hampstead Garden Suburb Trust has its own consent process alongside Barnet Council. Your architect should confirm what your project needs.
Can you match original brickwork, tiles or joinery?
We build to the materials and details specified in your approved drawings, using trades suited to the work. If a specified material is hard to source, we tell you in writing and agree any alternative before it is used.
What happens if something unexpected is found in an old house?
We stop, show you, and price the extra work. Nothing is built until it is agreed in writing: on a VATRA Variation Order signed by you, with its price and time, or, where an architect administers the contract, through the contract administrator’s instruction.
Will you start before all the consents are in place?
No. We start once the required permissions are granted and the party wall position is settled.
Can I add a basement to my Hampstead house without planning permission?
No. Camden’s Article 4 Direction, in force since 1 June 2017, means basement excavations need planning permission, and applications need a basement impact assessment showing neighbouring properties will not be harmed.
How deep can a basement be in Camden?
Camden’s current Local Plan basements policy (A5) allows a single storey only, not built under an existing basement, and limits how much of the garden it can cover. Camden is preparing a new Local Plan, so your architect should confirm the policy in force when the application is made.
Send us your approved drawings or book a site visit in Hampstead or the Suburb, and we will prepare an itemised, line-by-line quote.
The VATRA Standard: an itemised, line-by-line price agreed before you sign; a director leading every project and on site at every key stage; every change signed before it’s built; stage payments for finished work; a weekly written update, with photos at key stages; 12 months’ aftercare for serious defects such as leaks, in addition to your legal rights; and insurance checked for each job and in place before work starts.
See it in writing: See a sample line-by-line price (PDF, opens in a new tab)