Kitchen extensions, built around the way you live
Have drawings? Send them for an itemised, line-by-line price. No drawings yet? We can introduce architectural designers we trust; you appoint them.

What a kitchen extension involves
Most kitchen extensions open up the back of the house into one kitchen, dining and family room. That usually means a rear or side return extension, steels to open up the old rear wall, and new glazing to the garden, such as sliding or bi-fold doors and roof lights or a roof lantern.
We build the extension and the room, from the foundations and steels to plastering, flooring and decorating. You choose your kitchen, usually from a kitchen company that designs, supplies and fits it. If you’d like a recommendation, we can introduce kitchen and glazing suppliers we’ve worked with and trust.
Getting the kitchen right before first fix
A kitchen needs its drainage, water, gas and electrics in exactly the right places. Before first fix, we agree every light, socket and switch with you on the Layout Sign-Off, and set out the service positions from your kitchen company’s drawings, so nothing has to be moved after the walls are plastered.
Kitchens and glazing often have long lead times. We tell you when they need to be ordered and when they need to be on site, and keep in touch with your suppliers so the programme stays on track.
How we price it
We price your drawings line by line, so you see what each part costs. Your kitchen units, worktops and appliances are usually supplied by you, so they’re listed separately rather than hidden in our price.
A 5% deposit secures your start date. After that, you pay only as each stage of work is completed. Any change is priced and agreed in writing before the work goes ahead.
Want a rough figure first? Our guide price calculator gives you a range in three quick questions.
See your extension built, before we start
Once you sign, we take you through how your extension will be built, stage by stage, in the VATRA Studio: your approved drawings, what we check before anything is covered, when Building Control inspects, and what you pay at each step. Then every light, socket and switch is agreed with you on the VATRA Layout Sign-Off before first fix.
See an example, stage by stageThe VATRA Studio presents your designer’s approved drawings. We don’t design: your designer and engineer are responsible for the design, we are responsible for building it to that design and to the Building Regulations, and Building Control checks the work independently. Stage timings are indicative. The Layout Sign-Off shows positions only; circuit design and compliance stay with our electrician, registered with a Part P competent person scheme.

Planning, Building Control and party walls
A single-storey rear extension can often be built under permitted development: up to 3 metres deep on a semi-detached or terraced house and 4 metres on a detached house, or up to 6 and 8 metres with your council’s prior approval, and no more than 4 metres high. Side return and wraparound extensions usually need planning permission. Your architect or designer confirms what applies and makes any application; we don’t submit planning applications ourselves.
Every extension needs Building Regulations approval. Work on or near a shared wall or boundary usually falls under the Party Wall Act, so notices must be served, and your neighbour must agree in writing or a party wall award be made, before that work starts. Our planning guide explains the main rules.
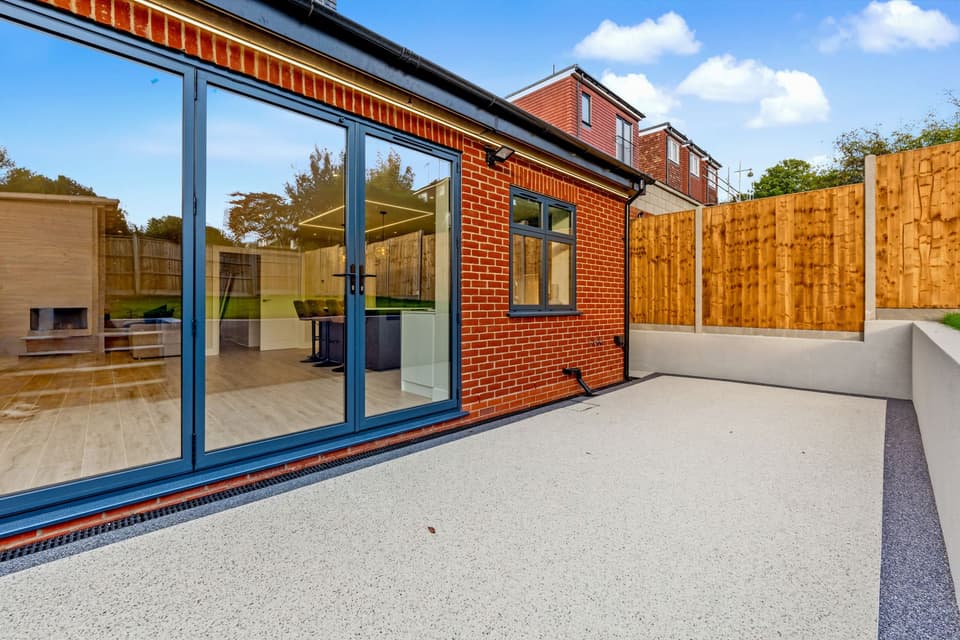
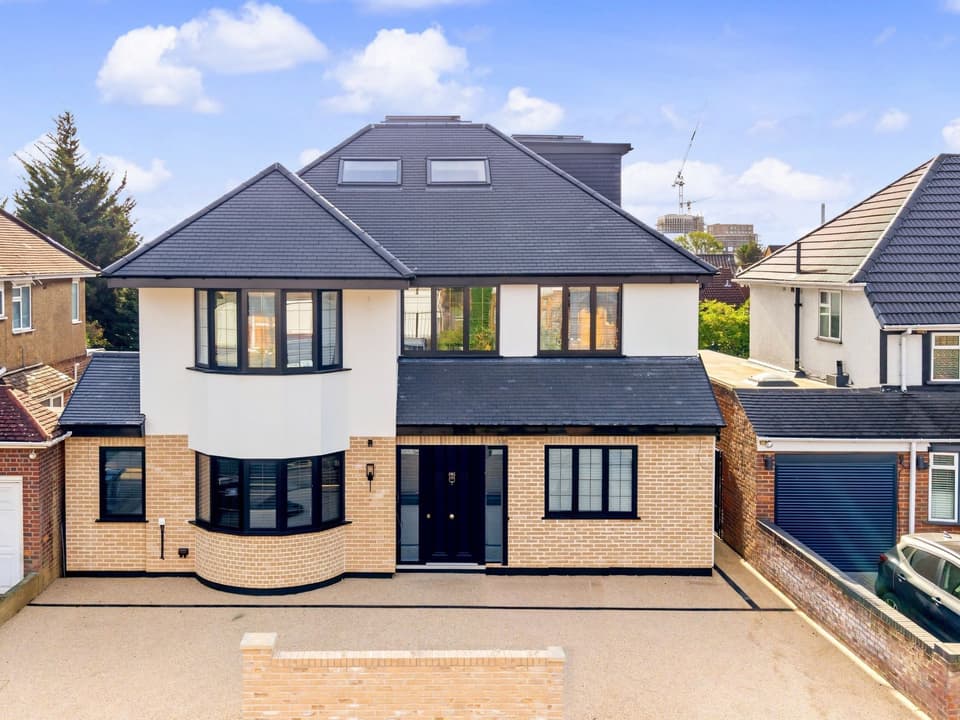
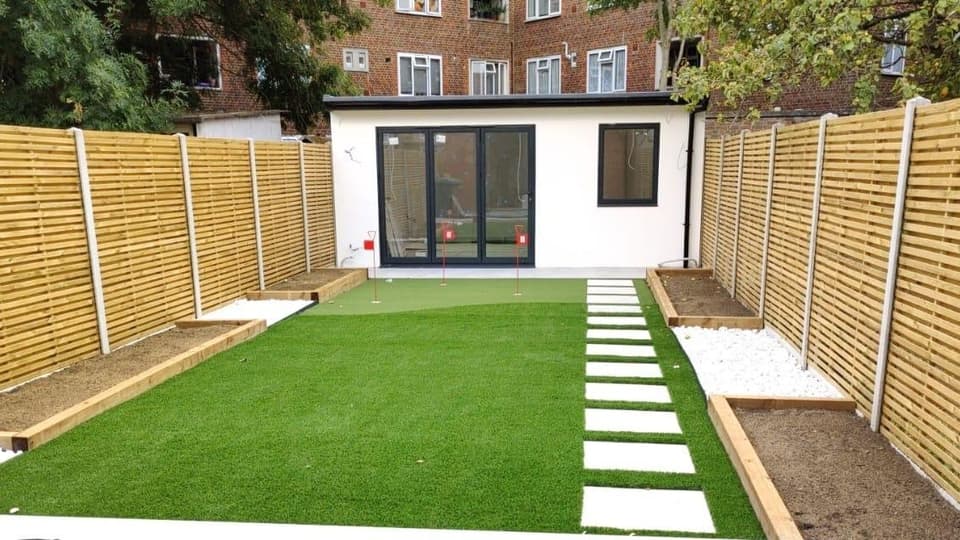
Homes built by Andrei’s team
Each of these was built under a contract agreed before VATRA was formed, and is labelled that way. Borough only, never an address.


Areas we cover
Alongside kitchen extensions, we also build other house extensions, home renovations and full remodels, basements, loft conversions, bespoke new builds and outbuildings, all to the same written standard.
We build across North London, North West London and South Hertfordshire, including Mill Hill and Edgware; Totteridge, Whetstone and Barnet; Finchley; Hampstead and Hampstead Garden Suburb; Highgate; Southgate; Enfield; Hendon, Golders Green and Colindale; Stanmore, Harrow and Pinner; Ruislip; Northwood; Radlett, Elstree and Borehamwood; Potters Bar; and Bushey and Watford. For projects outside these areas, we first check that we can run the site well.
FAQs
Usually you choose and buy the kitchen from a kitchen company, which designs, supplies and fits it. We build the room ready for it and agree the dates with them. If you’d like a recommendation, we can introduce suppliers we trust.
A single-storey rear extension is often permitted development, within size limits. Side return and wraparound extensions usually need planning permission. Your architect or designer confirms what applies.
Most families stay, but you lose the kitchen for part of the build. We plan the stage when the old rear wall is opened up, so you know when to set up a temporary kitchen.
It depends on the size and the structural work. Your timescale is set out in a week-by-week programme before you sign.
Book a site visit
Send us your extension drawings or book a site visit with a director for an itemised, line-by-line quote.
The VATRA Standard: an itemised, line-by-line price agreed before you sign; a director leading every project and on site at every key stage; every change signed before it’s built; stage payments for finished work; a weekly written update, with photos at key stages; 12 months’ aftercare for serious defects such as leaks, in addition to your legal rights; and insurance checked for each job and in place before work starts.
See it in writing: See a sample line-by-line price (PDF, opens in a new tab)