Dormer and hip-to-gable loft conversions, built to your drawings
Have drawings? Send them for an itemised, line-by-line price. No drawings yet? We can introduce architectural designers we trust; you appoint them.

Which loft conversion suits your house
A rear dormer is the most common loft conversion in North London. It builds the back slope of the roof up and out, giving full headroom across most of the room, usually enough for a bedroom with an en-suite.
On a semi-detached or end-of-terrace house with a hipped roof, a hip-to-gable conversion builds the sloping side of the roof up into a vertical gable wall. It makes the loft wider and leaves room for the new staircase, and it is often combined with a rear dormer.
Which one works for your house depends on the roof, the headroom and what your architect or designer draws. We build to those drawings and to your structural engineer’s design.
What the work includes
A typical loft conversion covers the scaffold, new floor joists and steels to the engineer’s design, the dormer or gable structure, roofing, windows or roof windows, insulation, the new staircase, fire protection to the escape route, first fix, plastering and the full finish.
Fire safety matters more in a loft than anywhere else in the house, because the new floor adds a storey. The escape route down through the house is protected to the Building Regulations, and Building Control inspects the work.
How we price it
We price your drawings line by line, so you see what each part costs, including the scaffold, steels, staircase and the making good to the floor below.
A 5% deposit secures your start date. After that, you pay only as each stage of work is completed. Any change is priced and agreed in writing before the work goes ahead.
Want a rough figure first? Our guide price calculator gives you a range in three quick questions, and our loft conversion cost guide shows typical ranges by size and finish.
See your loft conversion built, before we start
Once you sign, we take you through how your loft conversion will be built, stage by stage, in the VATRA Studio: your approved drawings, what we check before anything is covered, when Building Control inspects, and what you pay at each step. Then every light, socket and switch is agreed with you on the VATRA Layout Sign-Off before first fix.
See an example, stage by stageThe VATRA Studio presents your designer’s approved drawings. We don’t design: your designer and engineer are responsible for the design, we are responsible for building it to that design and to the Building Regulations, and Building Control checks the work independently. Stage timings are indicative. The Layout Sign-Off shows positions only; circuit design and compliance stay with our electrician, registered with a Part P competent person scheme.

Planning, Building Control and party walls
Many loft conversions are permitted development, so they don’t need planning permission. The limits include a volume allowance of 40 cubic metres for terraced houses and 50 cubic metres for semi-detached and detached houses, nothing beyond the front roof slope facing the road, and nothing higher than the existing ridge. Permitted development doesn’t apply in conservation areas, and some councils have removed it in certain streets.
Every loft conversion needs Building Regulations approval. If the work affects a shared party wall, as it usually does on a semi or terrace, notices must be served under the Party Wall Act, and your neighbour must agree in writing or a party wall award be made, before that work starts. Your architect or designer confirms what applies. Our planning guide explains the main rules.
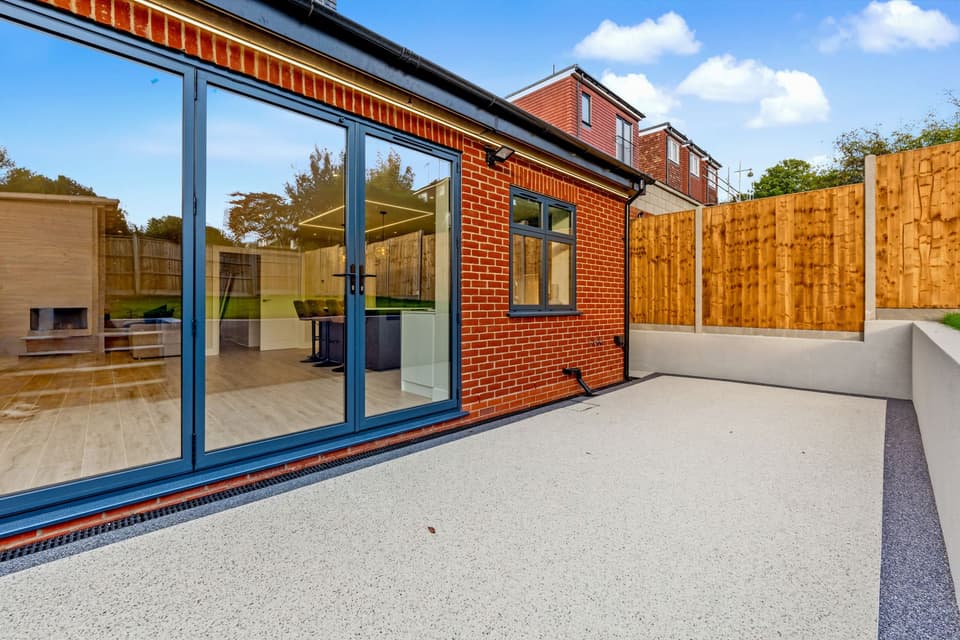
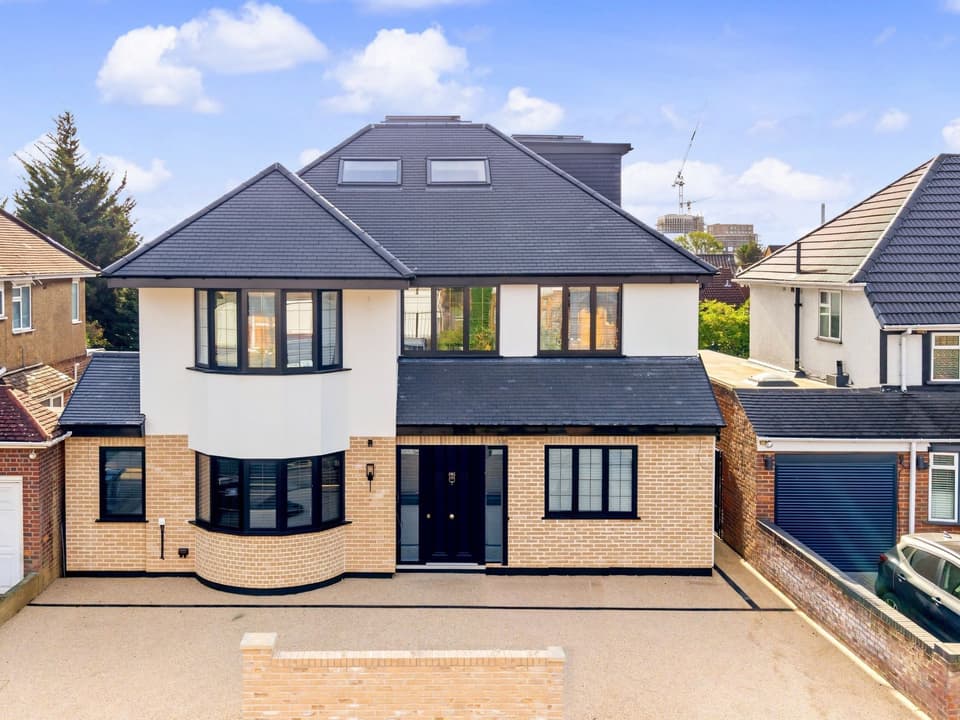
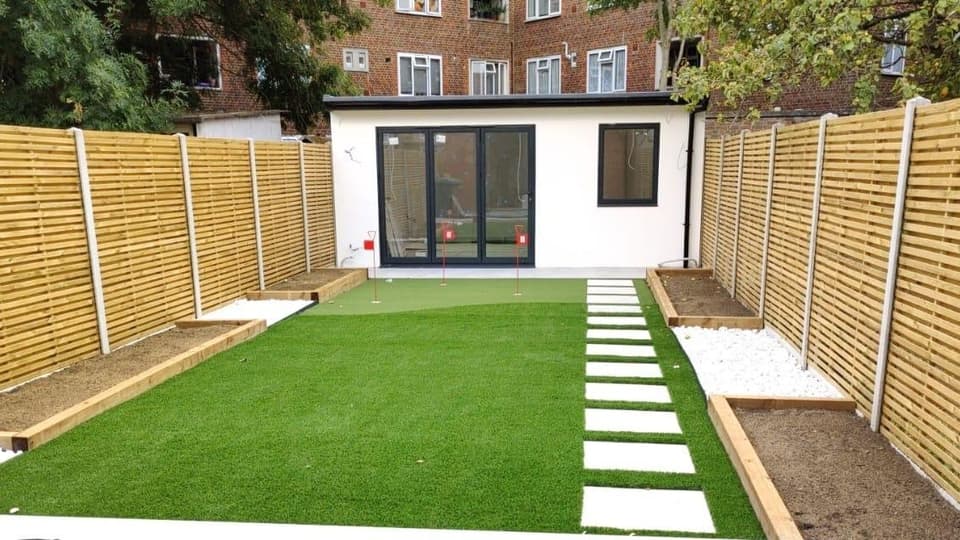
Homes built by Andrei’s team
Each of these was built under a contract agreed before VATRA was formed, and is labelled that way. Borough only, never an address.


Areas we cover
Alongside dormer and hip-to-gable lofts, we also build house extensions, home renovations and full remodels, basements, loft conversions, bespoke new builds and outbuildings, all to the same written standard.
We build across North London, North West London and South Hertfordshire, including Mill Hill and Edgware; Totteridge, Whetstone and Barnet; Finchley; Hampstead and Hampstead Garden Suburb; Highgate; Southgate; Enfield; Hendon, Golders Green and Colindale; Stanmore, Harrow and Pinner; Ruislip; Northwood; Radlett, Elstree and Borehamwood; Potters Bar; and Bushey and Watford. For projects outside these areas, we first check that we can run the site well.
FAQs
Often not. Many rear dormers are permitted development, within the volume and design limits. In a conservation area, or where your council has removed permitted development rights, you need planning permission. A lawful development certificate confirms it in writing.
The sloping side of a hipped roof is built up into a vertical gable wall. That makes the loft wider and leaves room for the stairs. It suits many semi-detached and end-of-terrace houses, and is often combined with a rear dormer.
Usually, yes. Most of the work is done from the scaffold until the roof is weathertight. The disruption inside comes when the new staircase goes in, and we plan that stage with you.
Your architect or designer checks this when they survey the loft. The new staircase needs enough headroom under the Building Regulations, and that often decides the layout.
Book a site visit
Send us your loft drawings or book a site visit with a director for an itemised, line-by-line quote.
The VATRA Standard: an itemised, line-by-line price agreed before you sign; a director leading every project and on site at every key stage; every change signed before it’s built; stage payments for finished work; a weekly written update, with photos at key stages; 12 months’ aftercare for serious defects such as leaks, in addition to your legal rights; and insurance checked for each job and in place before work starts.
See it in writing: See a sample line-by-line price (PDF, opens in a new tab)